This is a carousel with tiles that activate property listing cards. Use the previous and next buttons to navigate.
1/45
$690,000 Just Listed
This is a carousel with tiles that activate property listing cards. Use the previous and next buttons to navigate.
1/45
Property Description
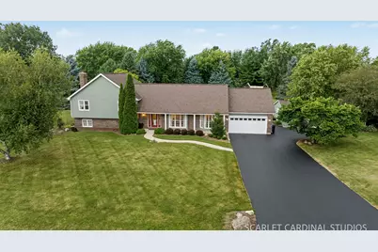
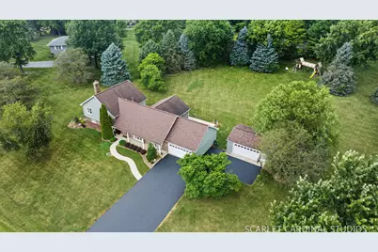
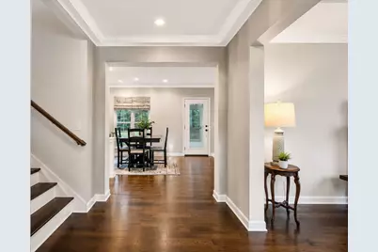
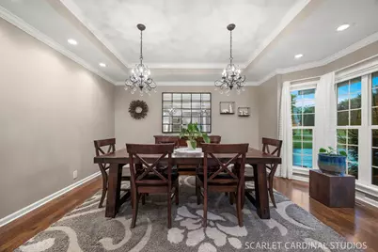
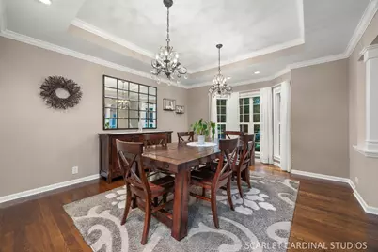
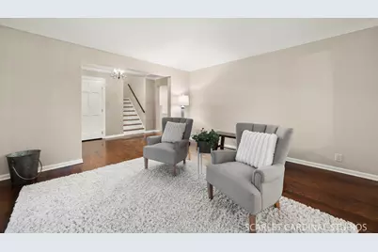
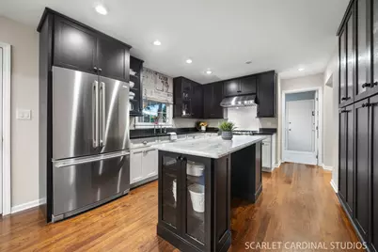
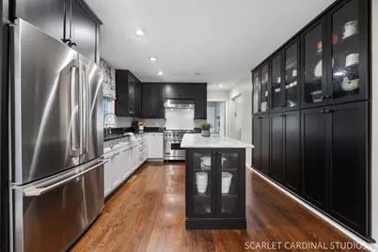
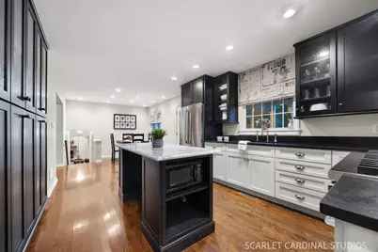
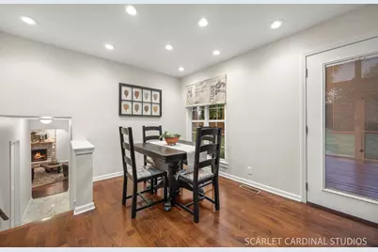
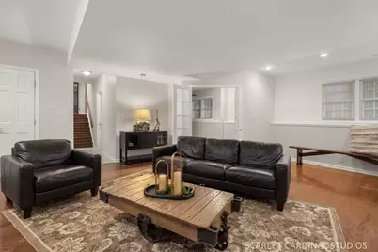
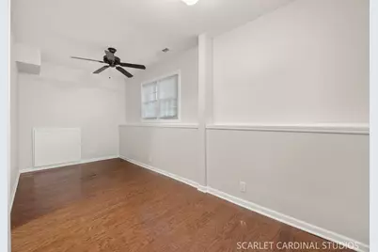
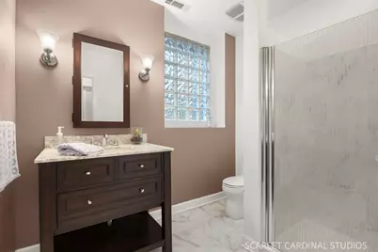
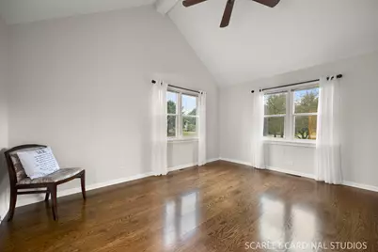
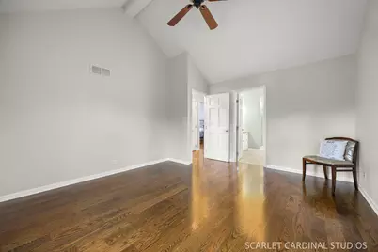
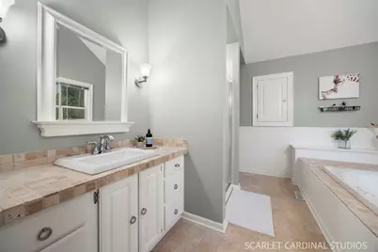
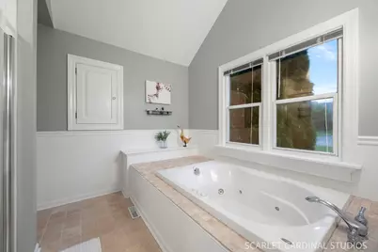
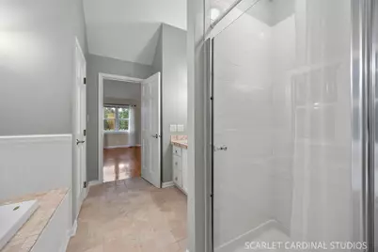
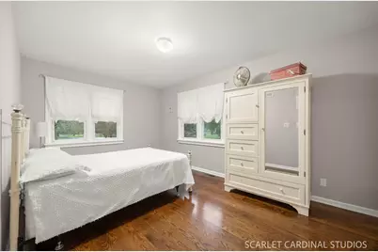
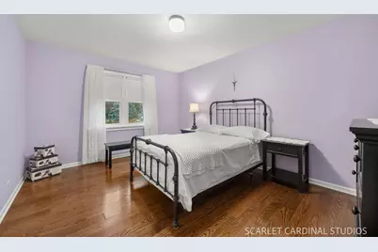
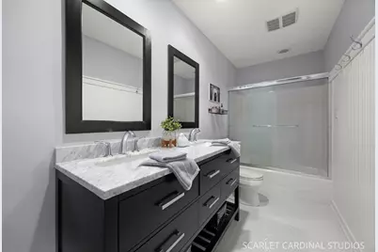
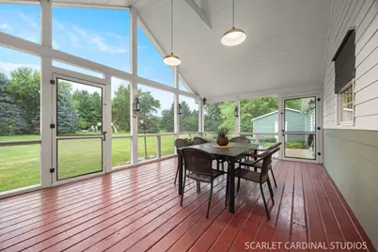
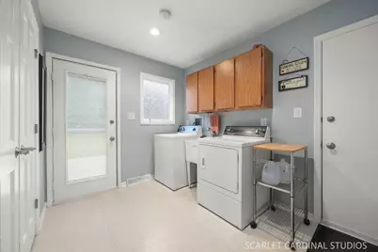
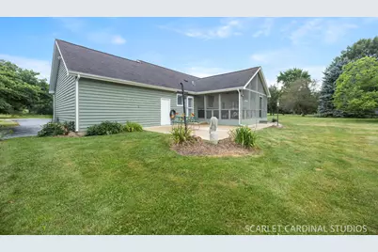
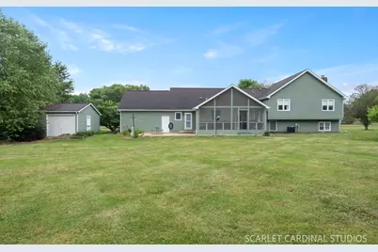
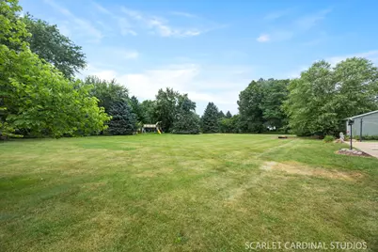
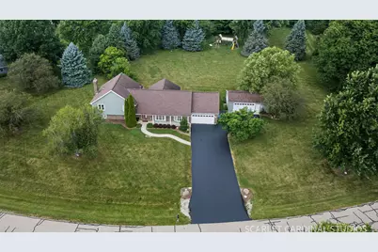
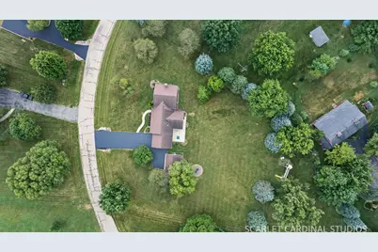
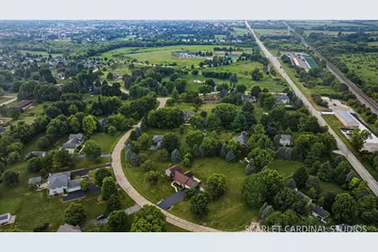
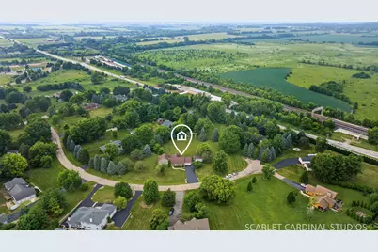
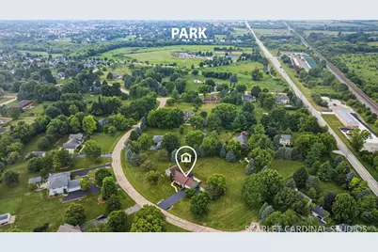
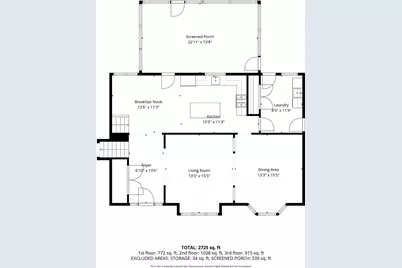
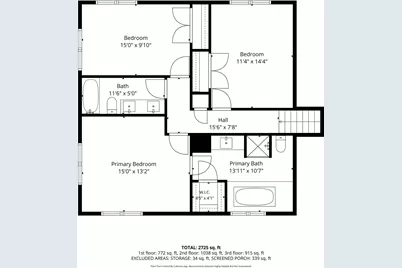
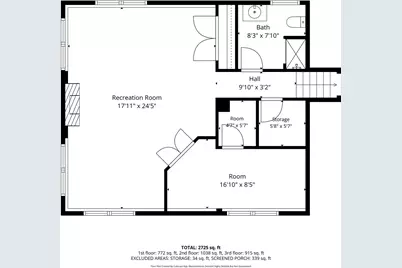
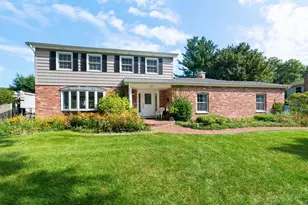
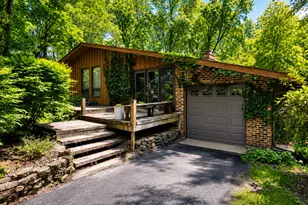
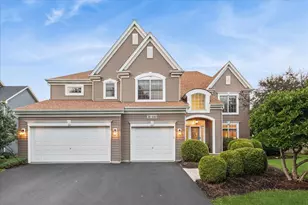
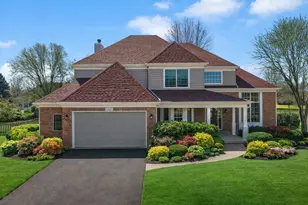
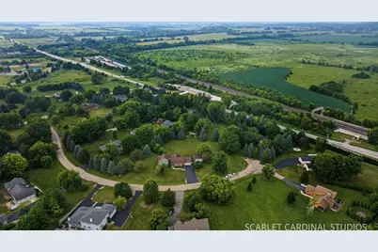
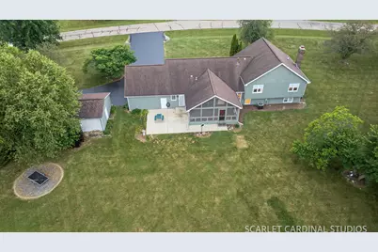
It is rare to see such an exceptional, custom remodeled home, on a private 2 acre lot, with a 4 car+ garage come on the market. This is truly a one of a kind opportunity. It's apparent from the moment you enter that this home has been so thoughtfully redesigned. From the crown molding and designer light fixture in the foyer, to the hardwood floors and columns in the living room, to the elevated ceiling in the formal dining room. No detail has been left undone. Hardwood floors, white trim and doors throughout. The custom kitchen is such a highlight of the home. Honed granite counters, custom display cabinets with seeded glass, a Viking range and stainless hood and a sleek marble counter on the island. A spacious kitchen table space opens up to the most incredible screened in porch overlooking your private acreage. In the bright lower level you will find hardwood flooring, recessed lighting, and a beautiful hand selected stone front gas start fireplace in the massive family room. There is also a 4th bedroom or office space with french doors, a walk in closet, and access to the crawlspace for storage. The full bathroom is stunning and boasts a glass block wall and gleaming marble accents. The bedroom level features hardwood flooring throughout. A dreamy, vaulted primary suite awaits with an en suite bath including a walk in shower, jacuzzi tub and a walk in closet. 2 additional ample sized guest bedrooms with great closet space and a fully renovated guest bath with dual sink and tub/shower round out this level. You will never tire of the views out your screened in porch, and you can step out onto your patio and enjoy entertaining under the stars. Roast some smore's in the firepit and enjoy the peaceful views and cool summer nights. There's still more to love here.. calling all car enthusiasts! The attached 2 car garage is spacious in it's own right but then there is another separate 2 car garage plus it has an attached workshop! What more could you ask for?! How about a list of updates? 2026 - Exterior cedar painted. 2024 - New water heater. 2022 - ( approx) remodeled guest bathroom. 2019- renovation of the fireplace with stone front. 2012 - custom kitchen remodel. 2011 - New roof. 2008 - ( approx ) remodeled lower bathroom. 2004 + All new hardwood floors installed, New windows and New front door. Prime location on a private street, all of this plus the convenience and charm of downtown Geneva less than 3 miles away, and the shopping and dining options on Randall Road are just a 5 minute drive away. Welcome home to a truly remarkable, one of a kind property.
Full Property Details
Full Property Details for 38W324 Killey Ln
General
- Price: $690,000
- Taxes: $4,437 (2025)
- Status: Active
- Type: Single Family
- Source: MRED
- MLS ID: 12717740
Interior
- Basement: Crawl Spac
- Interior Features: Walk-In Closet(s)
- Fireplace: Yes
- Number of Fireplaces: 1
- Fireplace(s): Family Room, Gas Log, Gas Starter
- Appliances: Range, Microwave, Refrigerator, Washer, Dryer, Stainless Steel Appliance(s), Range Hood
- Flooring: Hardwood
Rooms
Bathrooms
- Total Bathrooms: 3
- Full Bathrooms: 3
Bedrooms
- Total Bedrooms: 3
Additional Information
- Equipment: Water Softener (Owned), Carbon Monoxide Detectors, Ceiling Fan(s), Sump Pump
Parking
- Garage: Yes
- Attached garage: Yes
- Garage Spaces: 4
- Total Spaces: 4
- Parking Features: Asphalt, Garage Door Opener, Garage, Yes, Garage Owned, Attached, Detached
Location
- Area: Geneva
- County: Kane
- Township: Geneva
- Subdivision: Leas of Geneva
- Driving Directions: Lea Drive to Killey Dr to home
School Information
- School District: 304
- Elem School District: 304
- Midd School District: 304
- High School District: 304
- Elementary School: Heartland Elementary School
- Middle School: Geneva Middle School
- High School: Geneva Community High School
- Private School: Geneva Community High School
Community
- Assoc. Fees Include: None
Heating & Cooling
- Cooling Type: Central Air Conditioning
- Heating Type: Natural Gas
Utilities
- Sewer: Septic Tank
- Water: Well
Structural Information
- Architectural Info: Split Level
- Architectural Style: Split-Level
- Construction: Cedar
- Exterior Const.: Cedar
- Basement: Yes
- Basement Desc.: Crawl Space
- Sub-Flooring: Hardwood
- Square Feet: 2,725
- Sq. Ft. Source: Taped
- Year Built: 1987
Additional Structures
- Other Structures: Garage(s)
Lot Features
- Lot Size (Acres): 2.08
- Lot Size Range: 2.0 to 2.99 Acres
- Lot Dimensions: 294 x 255 x 288 x 369
Financial Considerations
- Parking Included: Yes
- Assessment Year: 1987
- Tax Amount: $4,437
- Tax Year: 2025
- Pays Sewer: Septic Tank
Disclosures and Reports
- Ownership: Fee Simple
- Property ID: 1207201006
Listed by Keller Williams Infinity

Get Pre-Approved Today
Get a Great Insurance Rate
Schools
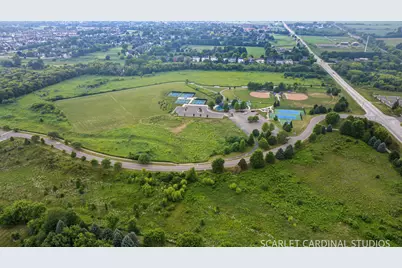
Schools serving 38W324 Killey Ln
School District:Geneva Community Unit School District 304
| Name | Grades | Distance |
|---|---|---|
Heartland Elementary School 3300 Heartland Drive, Geneva, IL 60134 | K-5 | 0.8 mi |
Geneva Middle School North 1357 Viking Drive, Geneva, IL 60134 | 6-8 | 1 mi |
Geneva Middle School South 1415 Viking Drive, Geneva, IL 60134 | 6-8 | 1.1 mi |
Geneva Community High School 416 McKinley Avenue, Geneva, IL 60134 | 9-12 | 2.7 mi |
Disclaimer:
School attendance boundaries provided by ATTOM Data Solutions and are for reference only. Contact the school directly to verify enrollment eligibility.
Tax History
Tax History for 38W324 Killey Ln
Year
Property Taxes
Change
Tax Assessment
Change
2025
$4,437
—
$122,578
9%
2025
$4,437
-12%
$112,975
10%
2023
$5,040
-9%
$102,704
10%
2022
$5,537
-1%
$93,531
4%
2021
$5,599
—
$90,055
2%
2021
$5,599
-2%
$88,680
2%
2019
$5,689
—
$87,001
—
2018
$5,678
-1%
$87,001
3%
2017
$5,753
-1%
$84,681
1%
2016
$5,796
-6%
$83,536
5%
2015
$6,191
-2%
$79,422
—
2014
$6,302
2%
$79,422
—
2013
$6,198
—
$79,422
—
Disclaimer: Historical tax information is derived from public records provided by the county offices. Information is not guaranteed and should be independently verified.
Estimate the Cost
Estimate the Cost for 38W324 Killey Ln
38W324 Killey Lane, Geneva, IL 60134 (MLS# 12717740) is a Single Family property with 3 bedrooms and 3 full bathrooms. 38W324 Killey Lane is currently listed for $690,000 and was received on July 31, 2026. Want to learn more about 38W324 Killey Lane? Do you have questions about finding other Single Family real estate for sale in Geneva? You can browse all Geneva real estate or contact a Coldwell Banker agent to request more information.