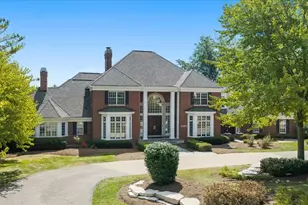
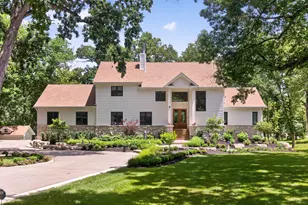
This is a carousel with tiles that activate property listing cards. Use the previous and next buttons to navigate.
1/1
$620,219
This is a carousel with tiles that activate property listing cards. Use the previous and next buttons to navigate.
1/1
Property Description
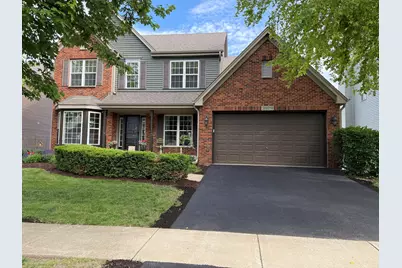
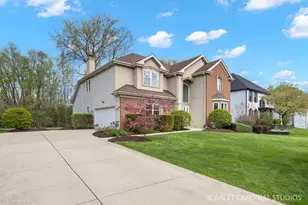
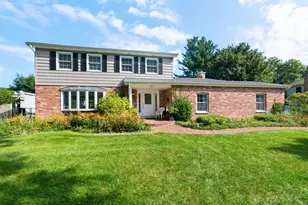
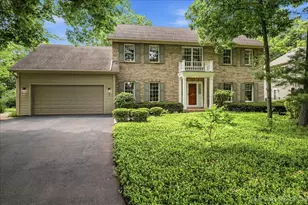
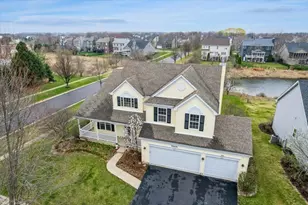
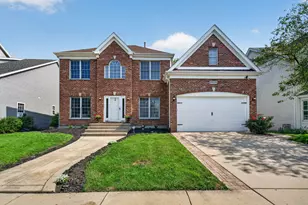
Discover refined living in this stunning 4-bedroom residence, perfectly situated on a premium lot that stands above the rest. As you enter, the flow leads you through elegant living and dining spaces to a sun-drenched breakfast nook and a kitchen. The adjacent family room offers breathtaking view of the professionally landscaped backyard and serene pond. Outdoor enthusiasts will appreciate the expansive 16 x 20 deck, extended for maximum enjoyment and equipped with a dedicated gas line. Below, a full finished walkout basement opens to a beautiful stamped concrete patio, providing the perfect setting for multi-generational living or entertaining. The property boasts exceptional upgrades including an extended garage with an 8-foot tall door and wiring for EV charging. Peace of mind comes standard with a suite of major improvements from 2019, including a new roof, siding, oversized gutters, furnace, A/C, and a sleek aluminum fence. Completing this turnkey offering is a brand new asphalt driveway installed in May 2026., new sump pump installed June 2026 This is a rare opportunity to own a home that combines luxury, functionality, and meticulously maintained mechanicals. Property being sold "as is"
Full Property Details
Full Property Details for 39W219 E Mallory Dr
General
- Sold For: $620,219
- Taxes: $12,402 (2025)
- Status: Closed
- Type: Single Family
- Source: MRED
- MLS ID: 12680313
- Added to Site: 93 day(s) ago
Interior
- Interior Features: Walk-In Closet(s), High Ceilings, Open Floorplan, Separate Dining Room
- Fireplace: Yes
- Fireplace(s): Family Room, Wood-Burning, Includes Accessories
- Appliances: Range, Dishwasher, Refrigerator, Washer, Dryer, Disposal, Stainless Steel Appliance(s), Range Hood
- Flooring: Hardwood, Laminate, Carpet
Rooms
Bathrooms
- Total Bathrooms: 4
- Full Bathrooms: 3
- Half Bathrooms: 1
- Basement Baths: Yes
- Bathroom Features: Separate Shower, Double Sink, Soaking Tub, No Tub
Bedrooms
- Total Bedrooms: 4
Additional Information
- Other Features: School Bus Service
Parking
- Garage: Yes
- Attached garage: Yes
- Garage Spaces: 2
- Total Spaces: 2
- Parking Features: Asphalt, Garage Door Opener, Garage, Yes, Garage Owned, Attached
Location
- Area: Geneva
- County: Kane
- Subdivision: Mill Creek
- Driving Directions: Randall Road, west on Main Street, north on S Mill Creek Dr, east on E Mallory Dr, home is on the right
School Information
- School District: 101
- Midd School District: 101
- Elementary School: Grace Mcwayne Elementary School
- Middle School: Sam Rotolo Middle School Of Bat
- High School: Batavia Sr High School
- Private School: Batavia Sr High School
Community
- Assoc. Fees Include: None
Heating & Cooling
- Cooling Type: Central Air Conditioning
- Heating Type: Natural Gas
Utilities
- Water: Shared Well
Structural Information
- Architectural Style: Traditional
- Construction: Vinyl Siding, Brick
- Exterior Const.: Vinyl Siding, Brick
- Basement Desc.: Finished, Exterior Entry, 9 ft + pour, Concrete, Rec/Family Area, Full, Walk-Out Access
- Foundation: Concrete Perimeter
- Roof: Asphalt
- Windows: Screens, Drapes
- Doors: Storm Door(s)
- Sub-Flooring: Hardwood, Laminate, Carpet
- Square Feet: 2,544
- Sq. Ft. Source: Estimated
- Year Built: 2003
Manufactured Home
- Model: Parker
Lot Features
- Lot Size (Acres): 0.19
- Lot Size Range: Less than .25 Acre
- Lot Dimensions: 59.32 x 130 x 69.15 x 130
- Lot Features: Rear of Lot, Sloped
Water Features
- Water Front: Yes
- Water Front View: Back of Property
Financial Considerations
- Parking Included: Yes
- Assessment Year: 2003
- Tax Amount: $12,402
- Tax Year: 2025
Disclosures and Reports
- Ownership: Fee Simple
- Property ID: 1124230007
Listed by Charles Rutenberg Realty of IL
Sold by Baird & Warner Fox Valley - Geneva

Get Pre-Approved Today
Schools
Schools serving 39W219 E Mallory Dr
School District:Batavia Unit School District 101
| Name | Grades | Distance |
|---|---|---|
Grace Mcwayne Elementary School 3501 Hapner Way, Batavia, IL 60510 | K-5 | 1.2 mi |
Sam Rotolo Middle School 1501 South Raddant Road, Batavia, IL 60510 | 6-8 | 4.7 mi |
Batavia Sr High School 1201 Main Street, Batavia, IL 60510 | 9-12 | 2.6 mi |
Disclaimer:
School attendance boundaries provided by ATTOM Data Solutions and are for reference only. Contact the school directly to verify enrollment eligibility.
Price & Sales History for 39W219 E Mallory Dr
Date
Details
Price
Change
Source
7/23/2026
Sold
$620,219
4.24%
MLS
6/19/2026
Listed
$595,000
—
MLS
Disclaimer: Historical sales information is derived from public records provided by the county offices. Information is not guaranteed and should be independently verified.
39W219 E Mallory Drive, Geneva, IL 60134 (MLS# 12680313) is a Single Family property that was sold at $620,219 on July 23, 2026. Want to learn more about 39W219 E Mallory Drive? Do you have questions about finding other Single Family real estate for sale in Geneva? You can browse all Geneva real estate or contact a Coldwell Banker agent to request more information.