This is a carousel with tiles that activate property listing cards. Use the previous and next buttons to navigate.
1/1
$720,000
This is a carousel with tiles that activate property listing cards. Use the previous and next buttons to navigate.
1/1
Property Description
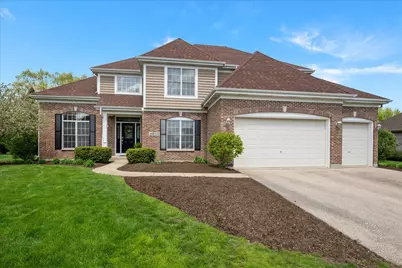
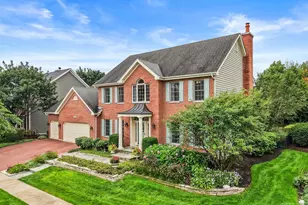
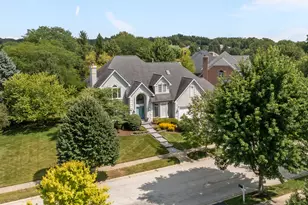
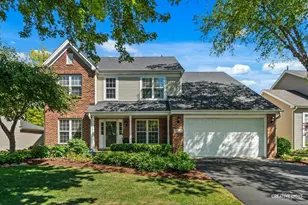
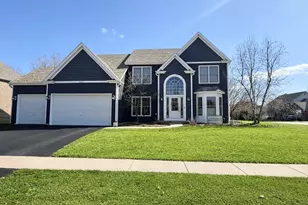
Welcome home to this beautifully maintained gem where soaring 12-foot ceilings, sun-drenched rooms, and thoughtful upgrades come together in one effortlessly inviting package. Freshly painted and newly stained in 2026, this extended floorplan is the rare home that feels as good as it looks - with over 4,400 square feet of total living space designed for both everyday comfort and easy entertaining. From the moment you step into the large, airy foyer, you'll notice the rich hardwood floors and custom millwork that carry throughout the home. The extended floorplan adds extra depth to both the kitchen and family room, giving these everyday spaces a generous, unhurried feel. The kitchen shines with granite countertops and a wonderful eat-in area, flowing naturally into the family room where a cozy fireplace anchors the space. A clever split-stair design connects front and rear entries while pulling in even more natural light. Upstairs, four bedrooms offer flexibility for every need. The oversized primary suite is your private retreat, complete with a spacious ensuite bath and walk-in closet. A second bedroom enjoys its own ensuite - ideal for guests or a teenager who loves their privacy - while two additional bedrooms share a well-appointed Jack and Jill bath, a layout that's as practical as it is charming. A large first-floor laundry room off the garage is ready for built-ins or mudroom cubbies - because storage here is truly everywhere, from the main level right down to the finished basement with its two dedicated storage rooms and convenient half bath. Outside, professional landscaping sets the stage for a stunning multi-level paver patio with a built-in fire pit, dining area, and multiple seating zones - perfect for long summer evenings. A full sprinkler system keeps everything looking its best with minimal effort. And with a new roof, furnace, and air conditioner all replaced in 2025, you can simply move in and enjoy. Meticulously maintained and move-in ready - this one checks every box.
Full Property Details
Full Property Details for 39W470 S Mathewson Ln
General
- Sold For: $720,000
- Taxes: $13,345 (2024)
- Status: Closed
- Type: Single Family
- Source: MRED
- MLS ID: 12622982
- Added to Site: 77 day(s) ago
Interior
- Interior Features: Cathedral Ceiling(s)
- Fireplace: Yes
- Fireplace(s): Family Room, Gas Log, Gas Starter
- Appliances: Double Oven, Range, Microwave, Dishwasher, Refrigerator, Washer, Dryer, Disposal, Stainless Steel Appliance(s), Oven
- Flooring: Hardwood
Rooms
Bathrooms
- Total Bathrooms: 5
- Full Bathrooms: 3
- Half Bathrooms: 2
- Basement Baths: Yes
- Bathroom Features: Separate Shower, Double Sink
Bedrooms
- Total Bedrooms: 4
Additional Information
- Equipment: Cable TV, Ceiling Fan(s), Sump Pump, Lawn Sprinkler
- Other Features: School Bus Service
Exterior
- Exterior Features: Fire Pit
Parking
- Garage: Yes
- Attached garage: Yes
- Garage Spaces: 3
- Total Spaces: 3
- Parking Features: Asphalt, Garage Door Opener, Yes, Garage Owned, Attached, Garage
Location
- Area: Geneva
- County: Kane
- Subdivision: Mill Creek
- Driving Directions: FABYAN W OF RANDALL 2 HUGHES 2 HERRINGTON 2 S.MATHEWSON
School Information
- School District: 304
- Midd School District: 304
Community
- Assoc. Fees Include: None
Heating & Cooling
- Cooling Type: Central Air Conditioning
- Heating Type: Natural Gas, Forced Air
Utilities
- Water: Shared Well
Structural Information
- Architectural Style: Traditional
- Construction: Brick, Cedar
- Exterior Const.: Brick, Cedar
- Basement Desc.: Finished, Full
- Foundation: Concrete Perimeter
- Roof: Asphalt
- Sub-Flooring: Hardwood
- Square Feet: 3,271
- Sq. Ft. Source: Assessor
- Year Built: 2007
Manufactured Home
- Model: TRENTON II
Lot Features
- Lot Size (Acres): 0.2755
- Lot Size Range: .25 to .49 Acre
- Lot Dimensions: 100 x 120 x 103 x 118
- Lot Features: Landscaped
Financial Considerations
- Parking Included: Yes
- Assessment Year: 2007
- Tax Amount: $13,345
- Tax Year: 2024
Disclosures and Reports
- Ownership: Fee Simple
- Special Conditions: Home Warranty
- Property ID: 1113253017
Listed by Baird & Warner Fox Valley - Geneva
Sold by @properties Christie's International Real Estate

Get Pre-Approved Today
Schools
Schools serving 39W470 S Mathewson Ln
School District:Geneva Community Unit School District 304
| Name | Grades | Distance |
|---|---|---|
Fabyan Elementary School Grengs Lane, Geneva, IL 60134 | K-5 | 0.5 mi |
Geneva Middle School South 1415 Viking Drive, Geneva, IL 60134 | 6-8 | 1.7 mi |
Geneva Middle School North 1357 Viking Drive, Geneva, IL 60134 | 6-8 | 1.8 mi |
Geneva Community High School 416 McKinley Avenue, Geneva, IL 60134 | 9-12 | 4 mi |
Disclaimer:
School attendance boundaries provided by ATTOM Data Solutions and are for reference only. Contact the school directly to verify enrollment eligibility.
Price & Sales History for 39W470 S Mathewson Ln
Date
Details
Price
Change
Source
6/25/2026
Sold
$720,000
2.86%
MLS
4/24/2026
Listed
$700,000
—
MLS
Disclaimer: Historical sales information is derived from public records provided by the county offices. Information is not guaranteed and should be independently verified.
39W470 S Mathewson Lane, Geneva, IL 60134 (MLS# 12622982) is a Single Family property that was sold at $720,000 on June 25, 2026. Want to learn more about 39W470 S Mathewson Lane? Do you have questions about finding other Single Family real estate for sale in Geneva? You can browse all Geneva real estate or contact a Coldwell Banker agent to request more information.