This is a carousel with tiles that activate property listing cards. Use the previous and next buttons to navigate.
1/1
$1,570,000
This is a carousel with tiles that activate property listing cards. Use the previous and next buttons to navigate.
1/1
Property Description
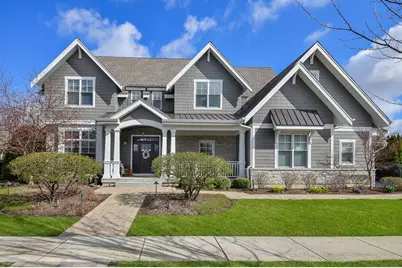
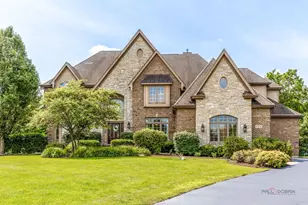
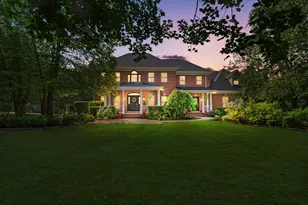
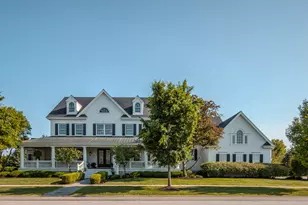
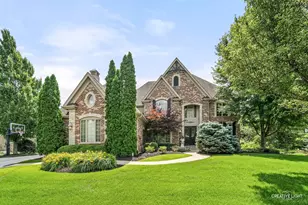
Custom built by Havlicek Builders in 2017, this exceptional Mill Creek home offers a lifestyle for buyers who truly want the best of everything. Set on a beautiful lot, every thoughtful detail was chosen with both beauty and comfort in mind. From the graceful front porch and beautiful curb appeal to the expansive foyer with visual access to the backyard, this home makes an immediate impression. To the left of the entry, a versatile front room offers the perfect space for easy gathering or working from home. The kitchen is the true heart of the home and a dream for any cook, featuring top-of-the-line finishes, Geneva Cabinet Gallery cabinetry, quartz countertops, a large island with seating for six, Sub-Zero refrigerator and freezer, Wolf appliances, and Bosch dishwasher. The flow between the kitchen, dining area, and living room is unique, creating spaces that feel both connected and inviting. The living room features a coffered ceiling, gas fireplace, and a built-in dry bar with storage and U-Line wine coolers. The dining area is comfortable and welcoming, with lovely views of the gorgeous backyard. Just beyond the kitchen are a large walk-in pantry, a well-designed drop zone for coats and backpacks, a first-floor laundry and a powder room. The second floor is just as impressive, featuring an open loft area with a built-in desks, open shelving, and cabinetry. The primary suite is a true showstopper, with a tray ceiling, generous space for relaxation, and a beautiful bath with double sinks, a large glass-enclosed walk-in shower, soaking tub, and private water closet. The magic continues with a secret entry leading to a private retreat, an unexpected space that could easily serve as a quiet getaway, exercise room, craft room, office, or whatever best suits your lifestyle. Three additional bedrooms, each with an ensuite bath, complete the second level. The finished lower level is equally inviting and perfectly designed for entertaining. A large island anchors the bar area, complemented by Sub-Zero refrigerator drawers, a Bosch dishwasher, KitchenAid ice maker, and microwave, making it command central for holiday gatherings and special occasions. A fifth bedroom, full bath, exercise room, and abundant storage complete the lower level. Custom cabinetry by Geneva Cabinet Gallery, beautiful millwork throughout, and organization by St. Charles Closets add quality and function throughout the home. The expanded four-car garage is heated and offers easy access between the backyard and garage. Outside, the sellers have absolutely loved the backyard, with slider access off the living room and direct pool access through the mudroom. The 36 x 16 pool is perfectly sized, allowing for a wonderful balance of patio and yard space for entertaining, relaxing, and tossing a ball around. Mill Creek is a beloved community offering two golf courses, walking paths, easy access to Randall Road conveniences, and just a quick 12-minute drive to historic Third Street with its shops, restaurants, and charm. 39W914 Kellar Square is more than a home. It is a lifestyle.
Full Property Details
Full Property Details for 39W914 Kellar Square
General
- Sold For: $1,570,000
- Taxes: $23,303 (2024)
- Status: Closed
- Type: Single Family
- Source: MRED
- MLS ID: 12614143
- Added to Site: 95 day(s) ago
Interior
- Interior Features: Dry Bar, Wet Bar, Built-in Features, Walk-In Closet(s), Bookcases, High Ceilings, Coffered Ceiling(s), Special Millwork, Pantry
- Fireplace: Yes
- Fireplace(s): Living Room, Gas Log
- Appliances: Range, Microwave, Dishwasher, Refrigerator, Bar Fridge, Freezer, Washer, Dryer, Disposal, Wine Refrigerator, Range Hood, Humidifier
- Flooring: Hardwood
Rooms
Bathrooms
- Total Bathrooms: 6
- Full Bathrooms: 5
- Half Bathrooms: 1
- Basement Baths: Yes
- Bathroom Features: Separate Shower, Double Sink, Soaking Tub
Bedrooms
- Total Bedrooms: 5
- Bedrooms(Blw Grade): 1
Additional Information
- Equipment: Security System, Carbon Monoxide Detectors, Sump Pump, Lawn Sprinkler, Multiple Water Heaters, Security Cameras
- Other Features: School Bus Service
Parking
- Garage: Yes
- Attached garage: Yes
- Garage Spaces: 4
- Total Spaces: 4
- Parking Features: Heated Garage, Yes, Garage Owned, Attached, Garage
Location
- Area: Geneva
- County: Kane
- Subdivision: Mill Creek
- Driving Directions: Fabyan West to Hughes, Right on Hughes to Herrington Dr. Left on S Hathaway and Right on Kellar.
School Information
- School District: 304
- Midd School District: 304
- Elementary School: Fabyan Elementary School
- Middle School: Geneva Middle School
- High School: Geneva Community High School
- Private School: Geneva Community High School
Community
- Assoc. Fees Include: None
Heating & Cooling
- Cooling Type: Central Air Conditioning
- Heating Type: Natural Gas, Sep Heating Systems - 2+
Utilities
- Water: Shared Well
Structural Information
- Construction: Stone, Fiber Cement
- Exterior Const.: Stone, Fiber Cement
- Basement Desc.: Finished, Full
- Roof: Asphalt
- Windows: Screens
- Sub-Flooring: Hardwood
- Square Feet: 4,418
- Sq. Ft. Source: Other
- Year Built: 2017
Manufactured Home
- Model: Custom
Lot Features
- Lot Size (Acres): 0.31
- Lot Size Range: .25 to .49 Acre
- Lot Dimensions: 110 x 125 x 110 x 125
- Fence: Yes
- Lot Features: Landscaped
- Fencing (Description): Fenced
Financial Considerations
- Assessment Year: 2017
- Tax Amount: $23,303
- Tax Year: 2024
Disclosures and Reports
- Ownership: Fee Simple
- Property ID: 1113102024
Listed by @properties Christie's International Real Estate
Sold by eXp Realty - Geneva

Get Pre-Approved Today
Schools
Schools serving 39W914 Kellar Square
School District:Geneva Community Unit School District 304
| Name | Grades | Distance |
|---|---|---|
Fabyan Elementary School Grengs Lane, Geneva, IL 60134 | K-5 | 0.9 mi |
Geneva Middle School South 1415 Viking Drive, Geneva, IL 60134 | 6-8 | 2.1 mi |
Geneva Middle School North 1357 Viking Drive, Geneva, IL 60134 | 6-8 | 2.2 mi |
Geneva Community High School 416 McKinley Avenue, Geneva, IL 60134 | 9-12 | 4.4 mi |
Disclaimer:
School attendance boundaries provided by ATTOM Data Solutions and are for reference only. Contact the school directly to verify enrollment eligibility.
Price & Sales History for 39W914 Kellar Square
Date
Details
Price
Change
Source
6/01/2026
Sold
$1,570,000
12.54%
MLS
4/09/2026
Listed
$1,395,000
—
MLS
Disclaimer: Historical sales information is derived from public records provided by the county offices. Information is not guaranteed and should be independently verified.
39W914 Kellar Square, Geneva, IL 60134 (MLS# 12614143) is a Single Family property that was sold at $1,570,000 on June 01, 2026. Want to learn more about 39W914 Kellar Square? Do you have questions about finding other Single Family real estate for sale in Geneva? You can browse all Geneva real estate or contact a Coldwell Banker agent to request more information.