This is a carousel with tiles that activate property listing cards. Use the previous and next buttons to navigate.
1/1
$1,800,000
This is a carousel with tiles that activate property listing cards. Use the previous and next buttons to navigate.
1/1
Property Description
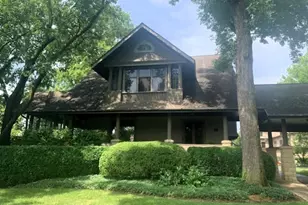
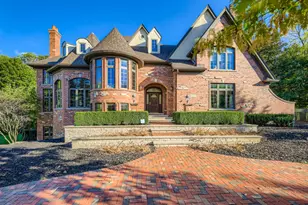
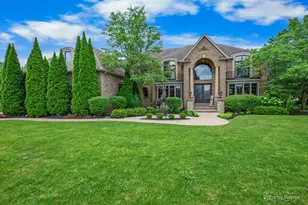
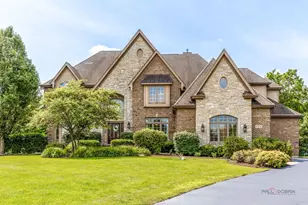
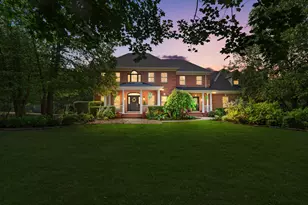
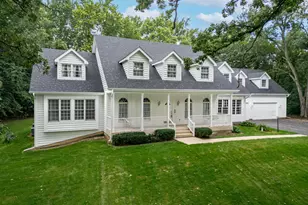
This extraordinary custom-built Havlicek home epitomizes luxury living and timeless craftsmanship in one of Geneva's most desirable neighborhoods. The full wrap-around front porch welcomes you with classic charm, perfect for enjoying your morning coffee and favorite book. Situated on a fully fenced private DOUBLE LOT, this home offers thoughtfully designed spaces and high-end features throughout. The recently updated kitchen is a chef's dream, featuring a welcoming fireplace, large CRISTALLO QUARTZITE island, premium high-end appliances and a sunlit eating area - all ideal for gathering and entertaining. Just off the kitchen is a 3-SEASON ROOM and maintenance-free deck overlooking a landscaped backyard complete with a stone fireplace, outdoor lighting and a large paver patio. Additionally, you won't want to miss the unbelievable laundry/craft room. This area will definitely keep your life organized! Along with a practical mudroom to keep the clutter contained with a deep closet and individual lockers. The master suite includes a newly remodeled spa-like bath and two enormous walk-in closets. There is even additional unfinished space - maybe a 2nd floor laundry or exercise room? Four additional spacious bedrooms with updated Jack/Jill baths provide plenty of room for family and guests. The finished basement is an entertainer's haven, including an expansive custom granite bar, pub-style booth seating (included), game area and a home theatre - even a stage for your children's performances. RADIANT HEATED FLOORS, 2 additional rooms (including a fun bunk room), updated full bath and a large infrared SAUNA complete this inviting lower level. The extensive trim work and impeccable craftsmanship elevates the aesthetic throughout the home. There are stairs from the basement to the garage, sprinkler system, surround sound, plantation shutters, epoxy garage flooring and the list goes on... Recently chosen to participate in the beloved Geneva Christmas Walk - what an honor! This property is as special as it is beautiful. Perhaps, most importantly, the value of this home extends far beyond today's build costs. With its premium finishes, custom details and thoughtful enhancements inside and out, recreating a home of this caliber today would be nearly impossible at this price. One of a kind and filled with unforgettable spaces, this home is ready for your family's next chapter!
Full Property Details
Full Property Details for 39W915 Catlin Square
General
- Sold For: $1,800,000
- Taxes: $28,777 (2024)
- Status: Closed
- Type: Single Family
- Source: MRED
- MLS ID: 12384561
- Added to Site: 395 day(s) ago
Interior
- Interior Features: Cathedral Ceiling(s), Sauna, Wet Bar, Built-in Features, Walk-In Closet(s), Bookcases
- Fireplace: Yes
- Fireplace(s): Family Room, Living Room, Basement, Double Sided, Gas Log
- Appliances: Double Oven, Microwave, Dishwasher, High-End Refrigerator, Bar Fridge, Washer, Dryer, Disposal, Stainless Steel Appliance(s), Wine Refrigerator, Cooktop, Oven, Range Hood, Water Softener Owned, Other, Humidifier
- Flooring: Hardwood
Rooms
Bathrooms
- Total Bathrooms: 5
- Full Bathrooms: 4
- Half Bathrooms: 1
- Basement Baths: Yes
- Bathroom Features: Separate Shower, Double Sink, Soaking Tub
Bedrooms
- Total Bedrooms: 5
Additional Information
- Equipment: Water Softener (Owned), Carbon Monoxide Detectors, Ceiling Fan(s), Sump Pump, Lawn Sprinkler, Backup Sump Pump, Multiple Water Heaters
- Other Features: School Bus Service, Commuter Train
Exterior
- Exterior Features: Outdoor Grill, Fire Pit, Lighting
Parking
- Garage: Yes
- Attached garage: Yes
- Garage Spaces: 3.5
- Total Spaces: 3
- Parking Features: Concrete, Side Driveway, Garage Door Opener, Yes, Garage Owned, Attached, Garage
Location
- Area: Geneva
- County: Kane
- Driving Directions: Fabyan Pkwy to Hughes Rd to Herrington to N Hathaway Ln then right on Catlin Sq to home
School Information
- School District: 304
- Midd School District: 304
- Elementary School: Fabyan Elementary School
- Middle School: Geneva Middle School
- High School: Geneva Community High School
- Private School: Geneva Community High School
Community
- Assoc. Fees Include: None
Heating & Cooling
- Cooling Type: Central Air Conditioning, Zoned
- Heating Type: Natural Gas, Forced Air, Sep Heating Systems - 2+, Zoned, Radiant Floor
Utilities
- Water: Shared Well
Structural Information
- Architectural Style: Traditional
- Construction: Brick, Cedar
- Exterior Const.: Brick, Cedar
- Basement Desc.: Finished, Exterior Entry, Partial Exposure, 9 ft + pour, Full, Daylight
- Foundation: Concrete Perimeter
- Roof: Asphalt, Metal
- Windows: Screens
- Sub-Flooring: Hardwood
- Square Feet: 5,684
- Sq. Ft. Source: Assessor
- Year Built: 2004
Additional Structures
- Other Structures: None
Lot Features
- Lot Size Range: .50 to .99 Acre
- Lot Dimensions: 26086
- Fence: Yes
- Lot Features: Nature Preserve Adjacent, Landscaped, Mature Trees
- Fencing (Description): Fenced
Financial Considerations
- Parking Included: Yes
- Assessment Year: 2004
- Tax Amount: $28,777.06
- Tax Year: 2024
Disclosures and Reports
- Ownership: Fee Simple
- Special Conditions: List Broker Must Accompany
- Property ID: 1113102020
Listed by Berkshire Hathaway HomeServices Starck Real Estate
Sold by eXp Realty

Get Pre-Approved Today
Schools
Schools serving 39W915 Catlin Square
School District:Geneva Community Unit School District 304
| Name | Grades | Distance |
|---|---|---|
Fabyan Elementary School Grengs Lane, Geneva, IL 60134 | K-5 | 0.9 mi |
Geneva Middle School South 1415 Viking Drive, Geneva, IL 60134 | 6-8 | 2.1 mi |
Geneva Middle School North 1357 Viking Drive, Geneva, IL 60134 | 6-8 | 2.1 mi |
Geneva Community High School 416 McKinley Avenue, Geneva, IL 60134 | 9-12 | 4.3 mi |
Disclaimer:
School attendance boundaries provided by ATTOM Data Solutions and are for reference only. Contact the school directly to verify enrollment eligibility.
Price & Sales History for 39W915 Catlin Square
Date
Details
Price
Change
Source
7/10/2026
Sold
$1,800,000
-4.2%
MLS
3/29/2026
Price Reduced
$1,879,000
-5.96%
MLS
6/13/2025
Listed
$1,998,000
—
MLS
Disclaimer: Historical sales information is derived from public records provided by the county offices. Information is not guaranteed and should be independently verified.
39W915 Catlin Square, Geneva, IL 60134 (MLS# 12384561) is a Single Family property that was sold at $1,800,000 on July 10, 2026. Want to learn more about 39W915 Catlin Square? Do you have questions about finding other Single Family real estate for sale in Geneva? You can browse all Geneva real estate or contact a Coldwell Banker agent to request more information.