This is a carousel with tiles that activate property listing cards. Use the previous and next buttons to navigate.
1/1
$475,000
This is a carousel with tiles that activate property listing cards. Use the previous and next buttons to navigate.
1/1
Property Description
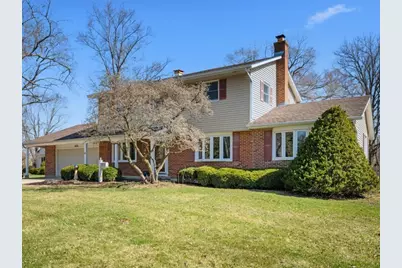
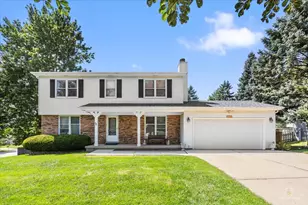
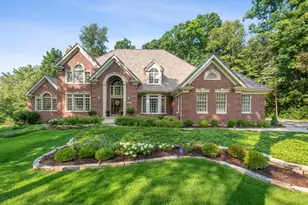
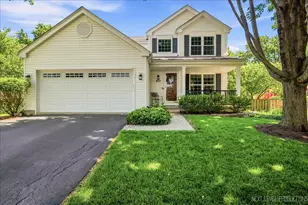
5-bedroom, 3.5-bath home on Geneva's desirable east side, featuring a sought-after main-level primary suite.The spacious primary bedroom offers a full bath and walk-in closet, delivering comfortable, convenient first-floor living. A two-sided fireplace creates a warm focal point between the main living areas, complemented by hardwood floors in the combined living and dining room. Upstairs, you'll find four additional bedrooms and a full bath-ideal for family, guests, or flexible work-from-home space.The partially finished basement includes a great playroom or rec area, along with ample storage and a dedicated laundry area. Step outside to a large, fenced backyard with a deck, patio, and paver fire pit-perfect for entertaining or relaxing under mature trees. The front yard is highlighted by a beautiful magnolia tree, adding charm and curb appeal. Complete with an attached two car garage, this home is a 3 minute car ride to downtown Geneva, a 7 minute walk to the local grade school, and close to countless amenities.
Full Property Details
Full Property Details for 401 East Side Dr
General
- Sold For: $475,000
- Taxes: $9,543 (2024)
- Status: Closed
- Type: Single Family
- Source: MRED
- MLS ID: 12594741
- Added to Site: 63 day(s) ago
Interior
- Interior Features: 1st-Floor Bedroom
- Fireplace: Yes
- Fireplace(s): Family Room, Living Room, Double Sided, Wood-Burning, Attached Fireplace Doors/Screen, Gas Log
- Appliances: Range, Microwave, Dishwasher, Refrigerator, Washer, Dryer, Disposal
Rooms
Bathrooms
- Total Bathrooms: 4
- Full Bathrooms: 3
- Half Bathrooms: 1
- Basement Baths: Yes
Bedrooms
- Total Bedrooms: 5
Additional Information
- Equipment: Water Softener (Owned), Ceiling Fan(s), Sump Pump
- Other Features: Commuter Train
Parking
- Garage: Yes
- Attached garage: Yes
- Garage Spaces: 2
- Total Spaces: 2
- Parking Features: Concrete, Yes, Garage Owned, Attached, Garage
Location
- Area: Geneva
- County: Kane
- Driving Directions: RT 38 TO EAST SIDE DRIVE NORTH TO PROPERTY
School Information
- School District: 304
- Midd School District: 304
- Elementary School: Harrison Street Elementary Schoo
- Middle School: Geneva Middle School
- High School: Geneva Community High School
- Private School: Geneva Community High School
Community
- Assoc. Fees Include: None
Heating & Cooling
- Cooling Type: Central Air Conditioning
- Heating Type: Baseboard, Zoned
Utilities
- Water: Public
Structural Information
- Architectural Style: Colonial
- Construction: Brick
- Exterior Const.: Brick
- Basement Desc.: Finished, Exterior Entry, Full
- Foundation: Concrete Perimeter
- Roof: Asphalt
- Windows: Blinds
- Square Feet: 2,808
- Sq. Ft. Source: Estimated
- Year Built: 1962
- Built Before 1978: Yes
Lot Features
- Lot Size (Acres): 0.38
- Lot Size Range: .25 to .49 Acre
- Lot Dimensions: 90 x 150
- Fence: Yes
- Fencing (Description): Fenced
Financial Considerations
- Assessment Year: 1962
- Tax Amount: $9,543
- Tax Year: 2024
Disclosures and Reports
- Ownership: Fee Simple
- Property ID: 1202403036
Listed by Baird & Warner Fox Valley - Geneva
Sold by eXp Realty

Get Pre-Approved Today
Schools
Schools serving 401 East Side Dr
School District:Geneva Community Unit School District 304
| Name | Grades | Distance |
|---|---|---|
Harrison Street Elementary School 201 North Harrison Street, Geneva, IL 60134 | K-5 | 0.2 mi |
Geneva Middle School North 1357 Viking Drive, Geneva, IL 60134 | 6-8 | 3.5 mi |
Geneva Middle School South 1415 Viking Drive, Geneva, IL 60134 | 6-8 | 3.6 mi |
Geneva Community High School 416 McKinley Avenue, Geneva, IL 60134 | 9-12 | 1.5 mi |
Disclaimer:
School attendance boundaries provided by ATTOM Data Solutions and are for reference only. Contact the school directly to verify enrollment eligibility.
Price & Sales History for 401 East Side Dr
Date
Details
Price
Change
Source
5/06/2026
Sold
$475,000
-2.06%
MLS
4/11/2026
Price Reduced
$485,000
-3%
MLS
3/26/2026
Listed
$500,000
—
MLS
Disclaimer: Historical sales information is derived from public records provided by the county offices. Information is not guaranteed and should be independently verified.
401 E Side Drive, Geneva, IL 60134 (MLS# 12594741) is a Single Family property that was sold at $475,000 on May 06, 2026. Want to learn more about 401 E Side Drive? Do you have questions about finding other Single Family real estate for sale in Geneva? You can browse all Geneva real estate or contact a Coldwell Banker agent to request more information.