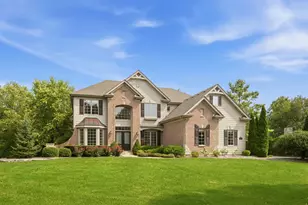
This is a carousel with tiles that activate property listing cards. Use the previous and next buttons to navigate.
1/35
$557,900
This is a carousel with tiles that activate property listing cards. Use the previous and next buttons to navigate.
1/35
Property Description
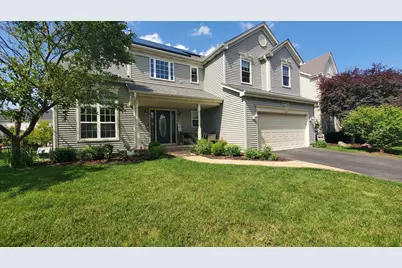
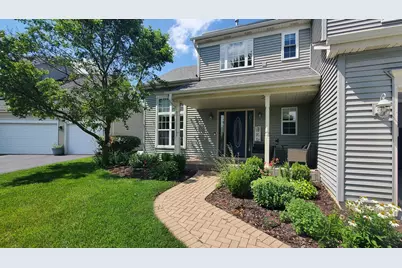
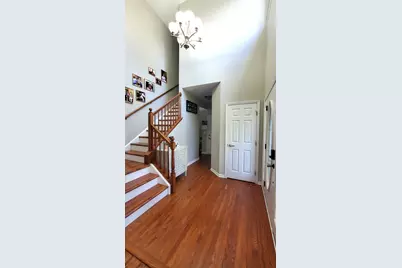
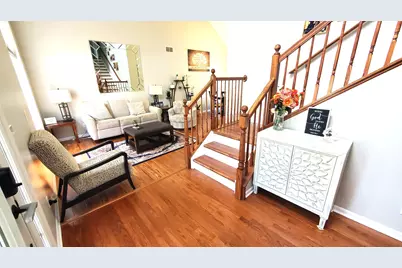
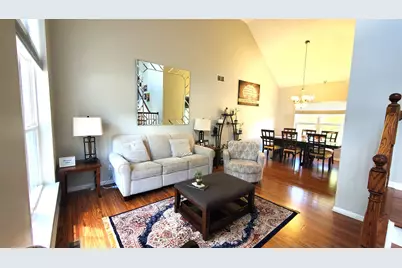
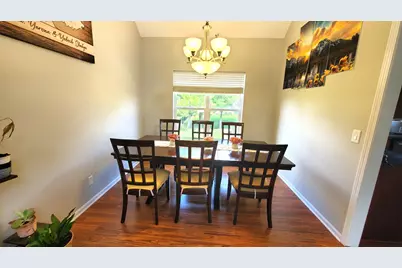
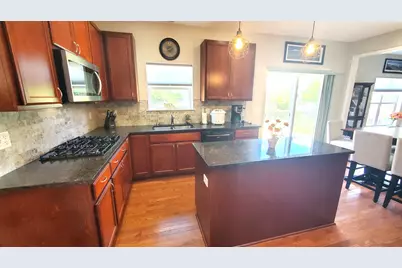
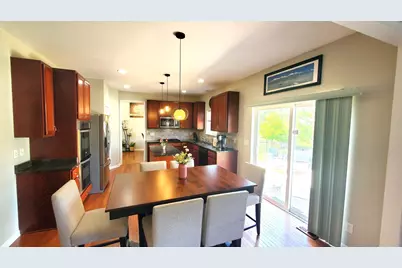
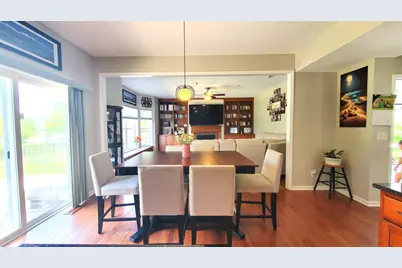
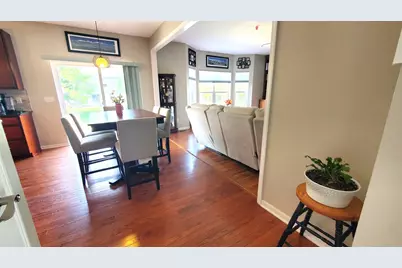
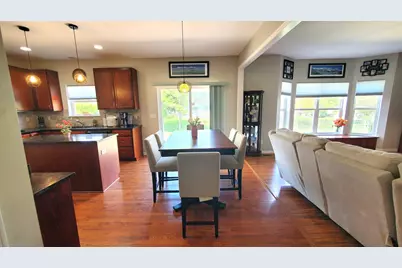
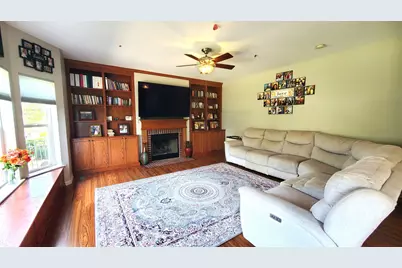
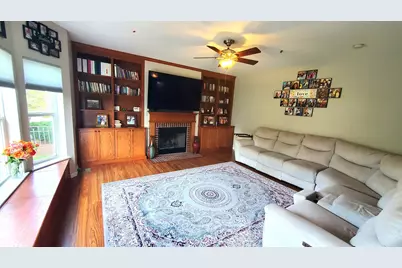
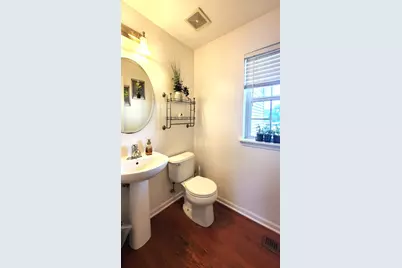
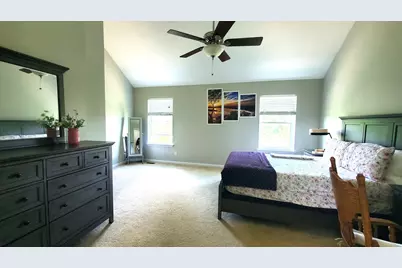
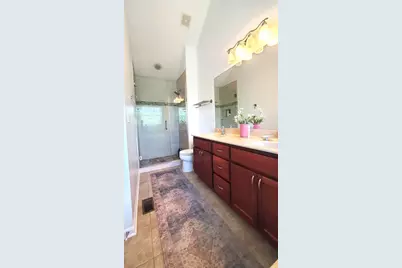
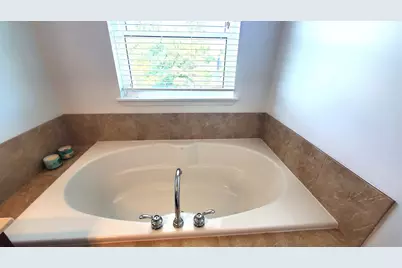
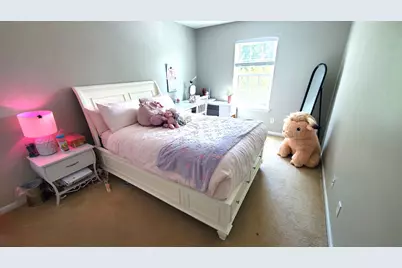
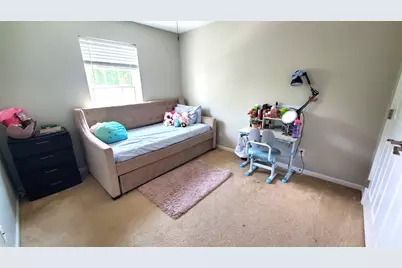
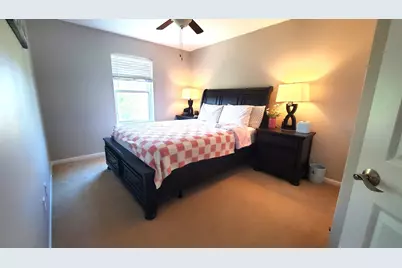
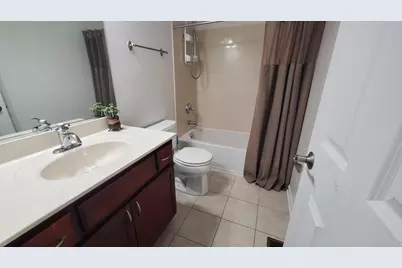
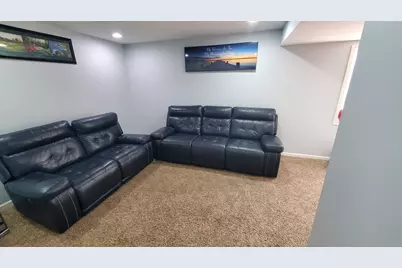
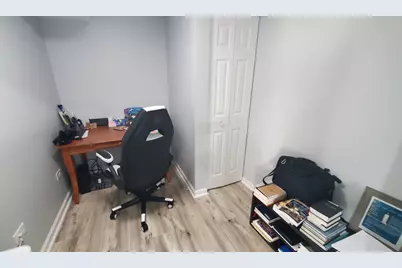
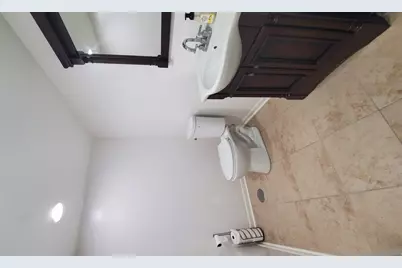
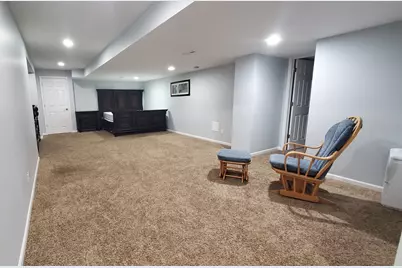
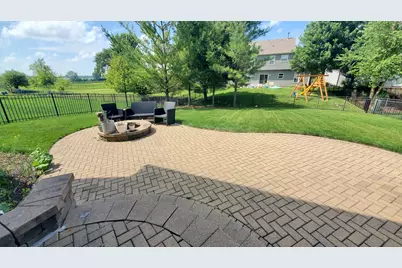
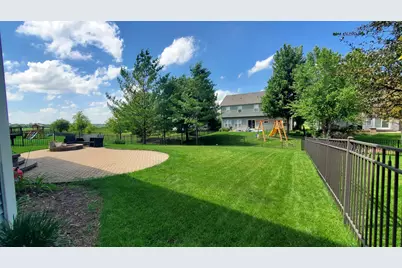
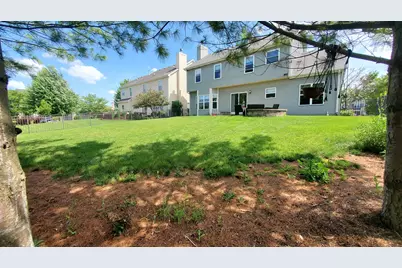
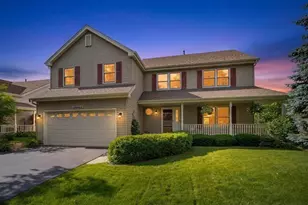
This two stories home offers 4 bedrooms, 2 full and 2 half baths plus a finished basement! WOW!!! is in a prime cul-de-sac location. Vaulted ceilings in the primary bed and bathroom plus in the living room. Second floor laundry. Owner have done many updates including adding an office in the basement, kitchen cabinets & front door upgrade, electric vehicle charger, Nice garage floors, main level floors, water treatment, newer sump pump. This is truly a well maintained home. Finished basement offers a small office and a flexible living space plus a half bath. Backyard is spacious with a great patio accessed off the kitchen and featuring a built-in firepit. This home also, includes a Sunrun solar system that reduces your electric bill! located in Mill Creek subdivision.
Full Property Details
Full Property Details for 40W216 Chapman Ct
General
- Price: $557,900
- Taxes: $11,897 (2025)
- Status: Active
- Type: Single Family
- Source: MRED
- MLS ID: 12683196
- Updated: 7/8/2026
- Added to Site: 10 day(s) ago
Rental Information
- Complex Features: Clubhouse, Park, Pool, Tennis Court(s), Sidewalks, Street Lights, Street Paved
Interior
- Basement: Finished, F
- Interior Features: Cathedral Ceiling(s), Walk-In Closet(s), Bookcases, Open Floorplan, Dining Combo, Granite Counters, Separate Dining Room, Pantry
- Fireplace: Yes
- Number of Fireplaces: 1
- Fireplace(s): Family Room, Gas Log
- Appliances: Double Oven, Microwave, Refrigerator, Washer, Dryer, Disposal, Stainless Steel Appliance(s), Humidifier
- Flooring: Hardwood, Laminate
Rooms
Bathrooms
- Total Bathrooms: 4
- Full Bathrooms: 2
- Half Bathrooms: 2
- Basement Baths: Yes
Bedrooms
- Total Bedrooms: 4
Additional Information
- Equipment: Water Softener (Owned), Ceiling Fan(s), Sump Pump
- Other Features: School Bus Service, Commuter Train
Exterior
- Exterior Features: Fire Pit
Parking
- Garage: Yes
- Attached garage: Yes
- Garage Spaces: 2
- Total Spaces: 2
- Parking Features: Asphalt, Garage Door Opener, Yes, Garage Owned, Attached, Garage
Location
- Area: Geneva
- County: Kane
- Township: Blackberry
- Subdivision: Mill Creek
- Driving Directions: Keslinger Rd to Friendship Way South, Right On King Dr, Right on Chadsworth, Left on Charlotte, Right on Chapman to Property
School Information
- School District: 304
- Elem School District: 304
- Midd School District: 304
- High School District: 304
- Elementary School: Mill Creek Elementary School
- Middle School: Geneva Middle School
- High School: Geneva Community High School
- Private School: Geneva Community High School
Community
- Assoc. Fees Include: None
Heating & Cooling
- Cooling Type: Central Air Conditioning
- Heating Type: Natural Gas, Forced Air
Utilities
- Sewer: Public Sewer
- Water: Shared Well
Structural Information
- Construction: Vinyl Siding
- Exterior Const.: Vinyl Siding
- Basement: Yes
- Basement Desc.: Finished, Full
- Sub-Flooring: Hardwood, Laminate
- Square Feet: 2,204
- Sq. Ft. Source: Assessor
- Year Built: 2008
Lot Features
- Lot Size (Acres): 0.16
- Lot Size Range: Less than .25 Acre
- Lot Dimensions: 60 x 120
- Fence: Yes
- Lot Features: Cul-De-Sac
- Fencing (Description): Fenced
Green Features
- Energy Efficient: Photovoltaic/Solar System
Financial Considerations
- Parking Included: Yes
- Assessment Year: 2008
- Tax Amount: $11,897
- Tax Year: 2025
- Pays Sewer: Public Sewer
Disclosures and Reports
- Ownership: Fee Simple
- Property ID: 1111277015
Listed by Century 21 Circle - Aurora

Get Pre-Approved Today
Get a Great Insurance Rate
Schools
Schools serving 40W216 Chapman Ct
School District:Geneva Community Unit School District 304
| Name | Grades | Distance |
|---|---|---|
Fabyan Elementary School Grengs Lane, Geneva, IL 60134 | K-5 | 1.5 mi |
Geneva Middle School South 1415 Viking Drive, Geneva, IL 60134 | 6-8 | 2.4 mi |
Geneva Middle School North 1357 Viking Drive, Geneva, IL 60134 | 6-8 | 2.4 mi |
Geneva Community High School 416 McKinley Avenue, Geneva, IL 60134 | 9-12 | 4.4 mi |
Disclaimer:
School attendance boundaries provided by ATTOM Data Solutions and are for reference only. Contact the school directly to verify enrollment eligibility.
Price & Sales History for 40W216 Chapman Ct
Date
Details
Price
Change
Source
7/01/2026
Listed
$557,900
13.86%
MLS
6/21/2023
Sold
$490,000
—
Public Record
Disclaimer: Historical sales information is derived from public records provided by the county offices. Information is not guaranteed and should be independently verified.
Tax History
Tax History for 40W216 Chapman Ct
Year
Property Taxes
Change
Tax Assessment
Change
2024
$11,454
11%
$146,050
18%
2023
$10,334
4%
$123,824
7%
2022
$9,934
3%
$115,252
4%
2021
$9,599
—
$110,310
2%
2021
$9,599
3%
$107,724
1%
2019
$9,289
2%
$106,143
3%
2017
$9,091
—
$103,144
1%
2016
$9,086
—
$102,345
6%
2015
$9,092
—
$96,575
-7%
2018
$9,100
3%
$104,330
13%
2014
$8,855
5%
$92,676
—
2012
$8,394
—
$92,676
—
Disclaimer: Historical tax information is derived from public records provided by the county offices. Information is not guaranteed and should be independently verified.
Estimate the Cost
Estimate the Cost for 40W216 Chapman Ct
40W216 Chapman Court, Geneva, IL 60134 (MLS# 12683196) is a Single Family property with 4 bedrooms, 2 full bathrooms and 2 partial bathrooms. 40W216 Chapman Court is currently listed for $557,900 and was received on July 01, 2026. Want to learn more about 40W216 Chapman Court? Do you have questions about finding other Single Family real estate for sale in Geneva? You can browse all Geneva real estate or contact a Coldwell Banker agent to request more information.