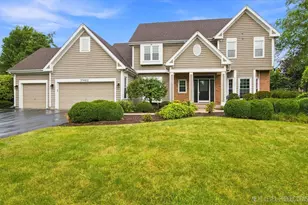
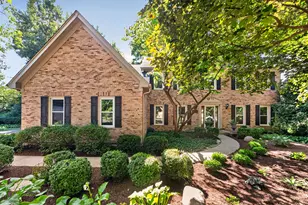
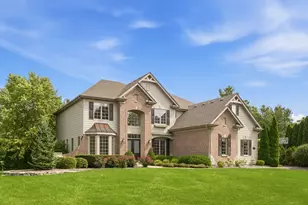
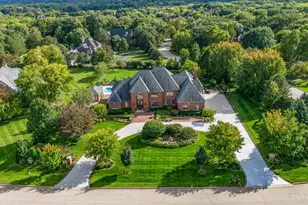
This is a carousel with tiles that activate property listing cards. Use the previous and next buttons to navigate.
1/30
$550,000 Just Listed
This is a carousel with tiles that activate property listing cards. Use the previous and next buttons to navigate.
1/30
Property Description
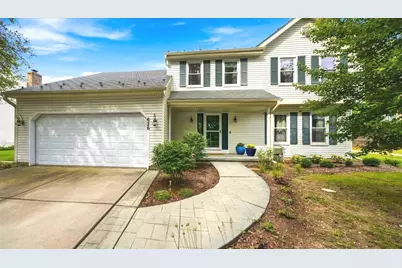
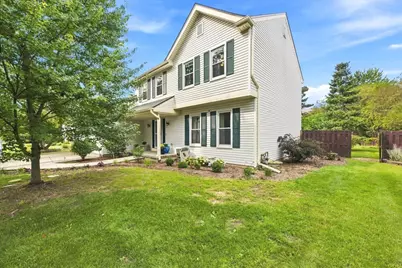
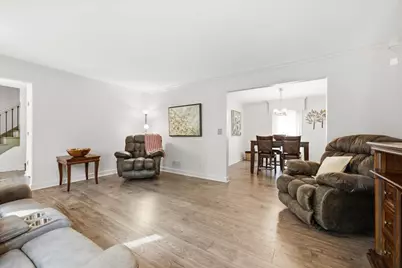
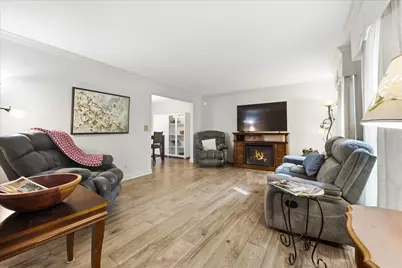
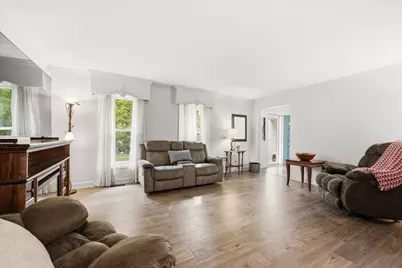
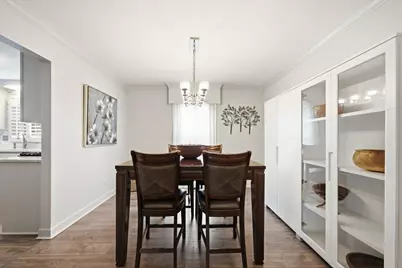
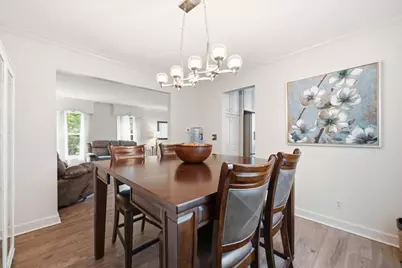
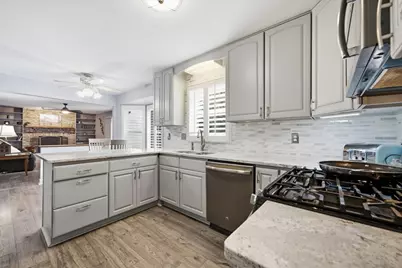
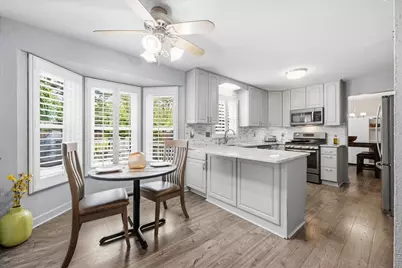
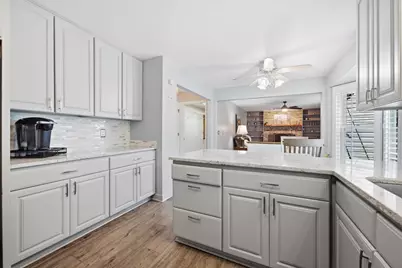
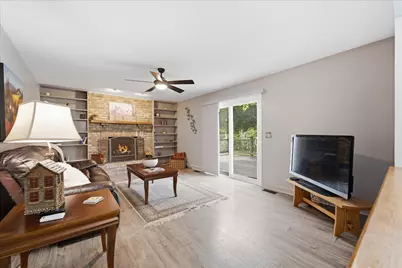
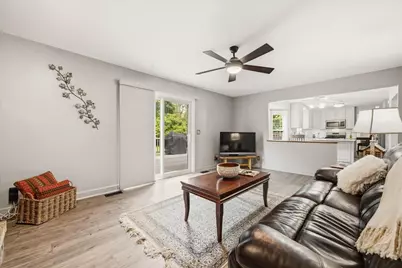
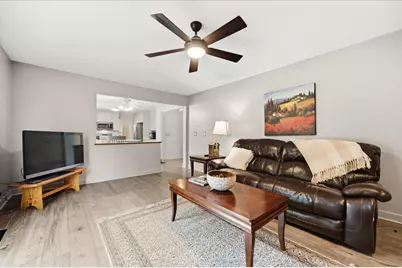
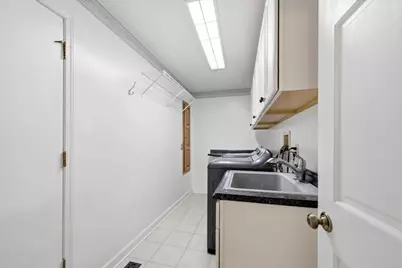
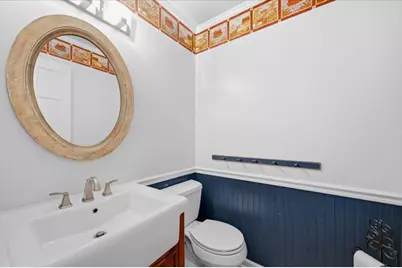
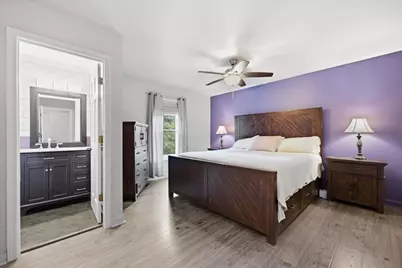
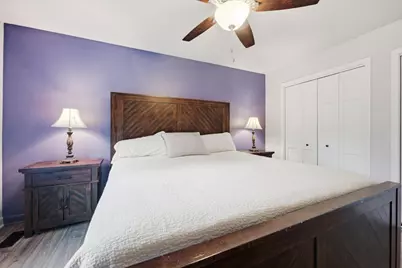
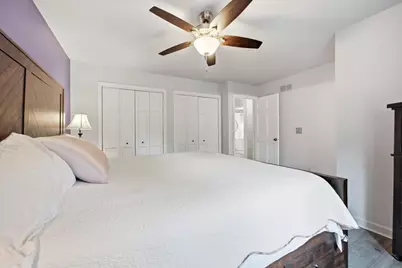
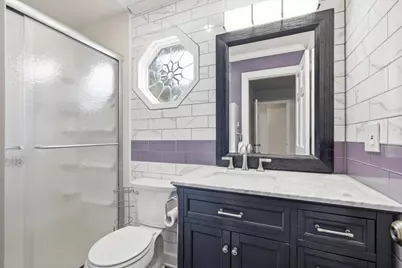
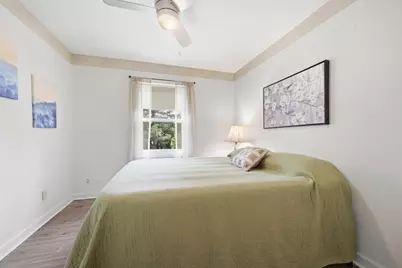
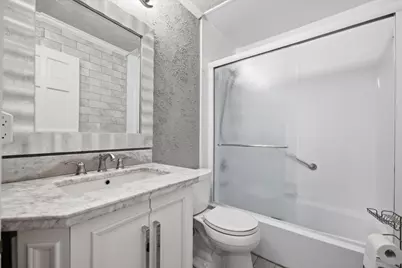
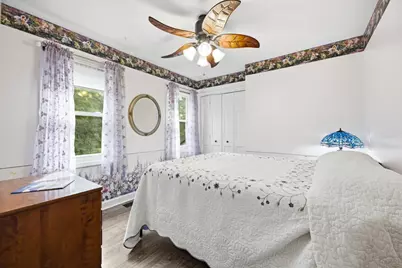
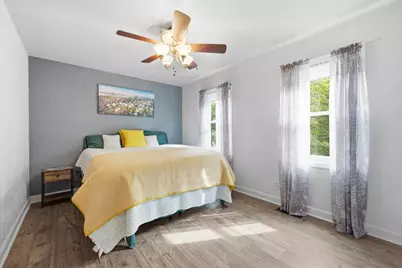
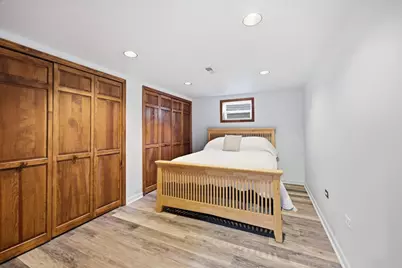
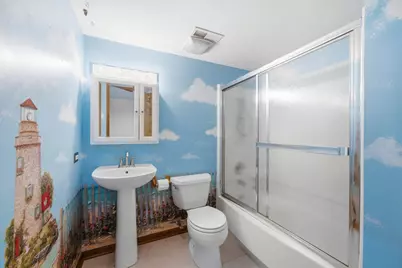
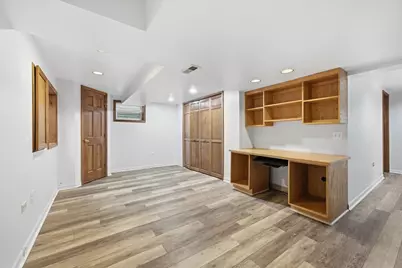
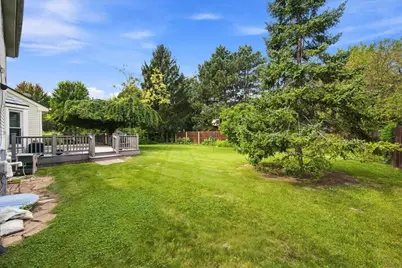
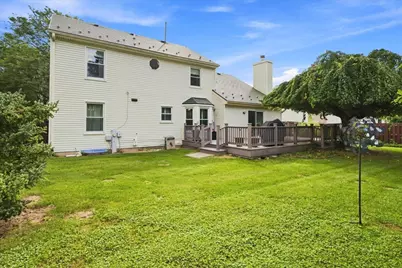
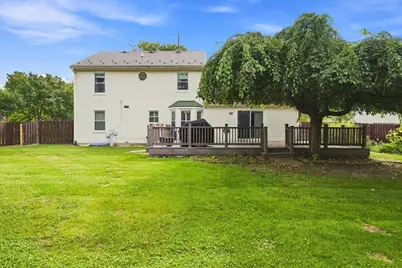
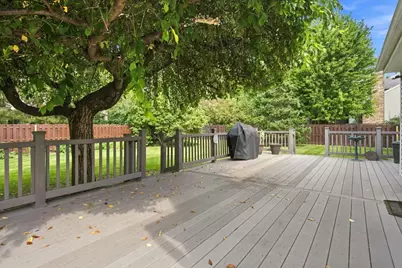
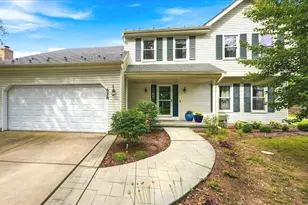
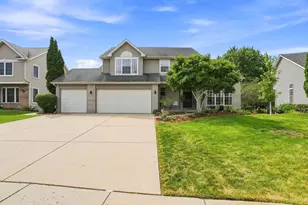
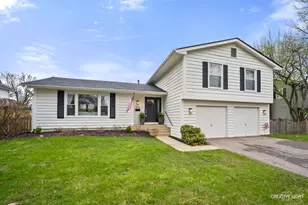
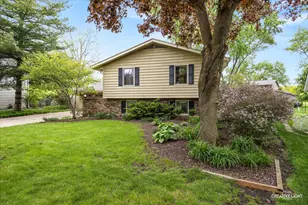
Just blocks from historic downtown Geneva and the Fox River, and tucked away on a beautiful, quiet cul-de-sac street, this well-kept home is ready for you to make it your own! Step inside to plenty of natural light, sleek luxury vinyl plank flooring throughout, and a comfortable, welcoming feel. The beautifully remodeled kitchen features tall white cabinetry with pull-out drawers and a Lazy Susan, subway tile backsplash, quartz countertops, stainless steel appliances, breakfast bar, center island, and a spacious eat-in area overlooking the fully fenced backyard. Plantation shutters in both the kitchen and dining room, along with updated light fixtures, add a stylish finishing touch. The cozy family room is a great place to unwind, featuring a wood-burning fireplace with gas starter, built-in bookshelves, and a sliding glass door leading to an oversized composite deck and beautifully landscaped yard. There's plenty of room to relax, entertain, or create an impressive garden in the large designated garden area. The first-floor laundry room offers ceramic tile flooring, a utility sink, hanging and folding space, and a newer washer and dryer. Convenient access leads directly to the attached 21/2-car garage as well as the side yard. Upstairs, the primary bedroom includes a remodeled ensuite bath with subway tile, ceramic tile flooring, and a charming decorative octagon window. Three additional generously sized bedrooms complete the second floor. Need even more space? The finished basement offers a fifth bedroom-ideal for guests or extended stays-along with a full bath and a finished office/rec room featuring a built-in desk, perfect for working from home. There's also plenty of additional storage in the unfinished portion of the basement. Several big-ticket items have already been taken care of, including a durable 50-year steel roof, concrete driveway, and new/newer mechanicals: furnace (2/26), A/C (6/26), and water heater (6/26). And then there's the location--enjoy being close to schools, parks and forest preserves while having downtown Geneva's shops, restaurants, festivals and Fox River recreation just minutes from your door. This home provides a peaceful neighborhood setting with all the charm and convenience of Geneva close by!
Full Property Details
Full Property Details for 626 Highbury Ln
General
- Price: $550,000
- Taxes: $10,424 (2025)
- Status: Active
- Type: Single Family
- Source: MRED
- MLS ID: 12759709
- Updated: 9/15/2026
- Added to Site: 1 day(s) ago
Interior
- Basement: Finished, R
- Interior Features: Built-in Features, Bookcases, Separate Dining Room, Quartz Counters
- Fireplace: Yes
- Number of Fireplaces: 1
- Fireplace(s): Family Room, Wood-Burning, Gas Starter
- Appliances: Range, Microwave, Dishwasher, Refrigerator, Washer, Dryer, Stainless Steel Appliance(s), Gas Cooktop, Gas Oven
- Flooring: Laminate
Rooms
Bathrooms
- Total Bathrooms: 4
- Full Bathrooms: 3
- Half Bathrooms: 1
- Basement Baths: Yes
Bedrooms
- Total Bedrooms: 5
- Bedrooms(Blw Grade): 1
Parking
- Garage: Yes
- Attached garage: Yes
- Garage Spaces: 2.5
- Total Spaces: 2
- Parking Features: Concrete, Garage Door Opener, Yes, Attached, Garage
Location
- Area: Geneva
- County: Kane
- Township: Geneva
- Driving Directions: Route 38 east of Randall to Highbury north
School Information
- School District: 304
- Elem School District: 304
- Midd School District: 304
- High School District: 304
- Elementary School: Williamsburg Elementary School
- Middle School: Geneva Middle School
- High School: Geneva Community High School
- Private School: Geneva Community High School
Community
- Assoc. Fees Include: None
Heating & Cooling
- Cooling Type: Central Air Conditioning
- Heating Type: Natural Gas, Forced Air
Utilities
- Sewer: Public Sewer
- Water: Public
Structural Information
- Architectural Info: Contemporary
- Architectural Style: Contemporary
- Construction: Vinyl Siding
- Exterior Const.: Vinyl Siding
- Basement: Yes
- Basement Desc.: Finished, Rec/Family Area, Sleeping Area, Full
- Roof: Metal
- Windows: Drapes
- Sub-Flooring: Laminate
- Square Feet: 3,066
- Sq. Ft. Source: Assessor
- Year Built: 1991
Lot Features
- Lot Size Range: .25 to .49 Acre
- Lot Dimensions: 88 x 125
Financial Considerations
- Assessment Year: 1991
- Tax Amount: $10,424
- Tax Year: 2025
- Pays Sewer: Public Sewer
Disclosures and Reports
- Ownership: Fee Simple
- Property ID: 1204201043
Listed by Re/Max Suburban

Get Pre-Approved Today
Get a Great Insurance Rate
Schools
Schools serving 626 Highbury Ln
School District:Geneva Community Unit School District 304
| Name | Grades | Distance |
|---|---|---|
Williamsburg Elementary School 1812 Williamsburg Avenue, Geneva, IL 60134 | K-5 | 0.5 mi |
Geneva Middle School North 1357 Viking Drive, Geneva, IL 60134 | 6-8 | 2.1 mi |
Geneva Middle School South 1415 Viking Drive, Geneva, IL 60134 | 6-8 | 2.3 mi |
Geneva Community High School 416 McKinley Avenue, Geneva, IL 60134 | 9-12 | 0.6 mi |
Disclaimer:
School attendance boundaries provided by ATTOM Data Solutions and are for reference only. Contact the school directly to verify enrollment eligibility.
Price & Sales History for 626 Highbury Ln
Date
Details
Price
Change
Source
9/15/2026
Listed
$550,000
30.95%
MLS
1/18/2022
Sold
$420,000
—
Public Record
Disclaimer: Historical sales information is derived from public records provided by the county offices. Information is not guaranteed and should be independently verified.
Tax History
Tax History for 626 Highbury Ln
Year
Property Taxes
Change
Tax Assessment
Change
2025
$10,424
—
$151,368
8%
2025
$10,424
7%
$139,510
10%
2023
$9,784
4%
$126,827
8%
2022
$9,373
3%
$117,847
4%
2021
$9,097
—
$113,467
2%
2021
$9,097
1%
$111,735
2%
2019
$8,963
4%
$109,620
5%
2017
$8,618
—
$104,080
1%
2016
$8,661
-1%
$102,673
5%
2015
$8,762
-2%
$97,617
—
2014
$8,914
2%
$97,617
-9%
2018
$8,717
-4%
$106,932
6%
2013
$9,034
—
$100,796
—
Disclaimer: Historical tax information is derived from public records provided by the county offices. Information is not guaranteed and should be independently verified.
Estimate the Cost
Estimate the Cost for 626 Highbury Ln
626 Highbury Lane, Geneva, IL 60134 (MLS# 12759709) is a Single Family property with 5 bedrooms, 3 full bathrooms and 1 partial bathroom. 626 Highbury Lane is currently listed for $550,000 and was received on September 15, 2026. Want to learn more about 626 Highbury Lane? Do you have questions about finding other Single Family real estate for sale in Geneva? You can browse all Geneva real estate or contact a Coldwell Banker agent to request more information.