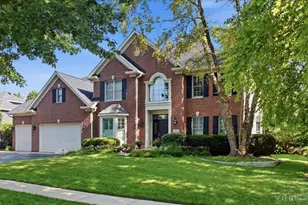
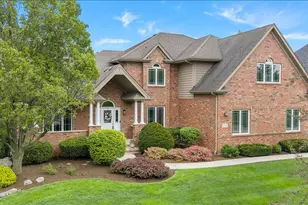
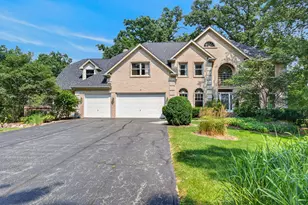
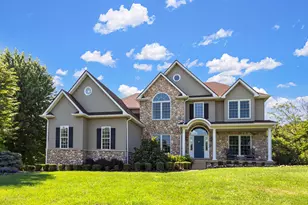
Full Property Details for MLS# 12704283
General
- Sold For: $980,000
- Taxes: $16,812 (2025)
- Status: Closed
- Type: Single Family
- Source: MRED
- MLS ID: 12704283
- Added to Site: 85 day(s) ago
Interior
- Interior Features: Vaulted Ceiling(s), Wet Bar, Walk-In Closet(s), High Ceilings, Special Millwork
- Fireplace: Yes
- Fireplace(s): Family Room, Wood-Burning, Gas Starter
- Appliances: Double Oven, Microwave, Dishwasher, Refrigerator, Bar Fridge, Washer, Dryer, Disposal, Stainless Steel Appliance(s), Cooktop
- Flooring: Hardwood, Wood
Rooms
- Total Bathrooms: 5
- Full Bathrooms: 4
- Half Bathrooms: 1
- Basement Baths: Yes
- Bathroom Features: Whirlpool, Separate Shower, Double Sink
Parking
- Garage: Yes
- Attached garage: Yes
- Garage Spaces: 3
- Total Spaces: 3
- Parking Features: Asphalt, Brick Driveway, Garage Door Opener, Yes, Garage Owned, Attached, Garage
Location
- Area: Geneva
- County: Kane
- Subdivision: Eagle Brook
- Driving Directions: Randall Rd. to Christina Ln. to Bent Tree Dr. to Eldorado Dr.
School Information
- School District: 304
- Midd School District: 304
- Elementary School: Western Avenue Elementary School
- Middle School: Geneva Middle School
- High School: Geneva Community High School
- Private School: Geneva Community High School
Community
- Assoc. Fees Include: None
Heating & Cooling
- Cooling Type: Central Air Conditioning
- Heating Type: Natural Gas, Forced Air
Utilities
Structural Information
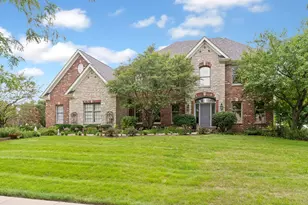
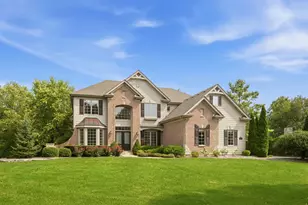
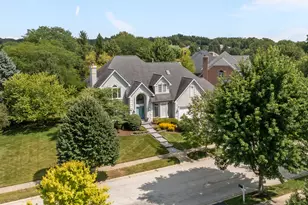
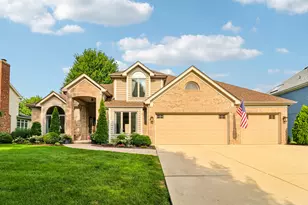
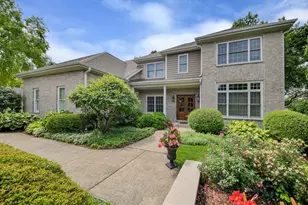
- Architectural Style: Traditional
- Construction: Brick, Cedar
- Exterior Const.: Brick, Cedar
- Basement Desc.: Finished, Full
- Foundation: Concrete Perimeter
- Roof: Asphalt
- Sub-Flooring: Hardwood, Wood
- Square Feet: 3,576
- Sq. Ft. Source: Assessor
- Year Built: 2001
Manufactured Home
Lot Features
- Lot Size (Acres): 0.31
- Lot Size Range: .25 to .49 Acre
- Lot Dimensions: 90 x 150
- Lot Features: On Golf Course, Landscaped
Financial Considerations
- Assessment Year: 2001
- Tax Amount: $16,812
- Tax Year: 2025
Disclosures and Reports
- Ownership: Fee Simple
- Property ID: 1209302004
Listed by Re/Max Suburban
Sold by Berkshire Hathaway HomeServices Starck Real Estate

![[Address not provided], Geneva, IL 60134 - Photo 1](https://m1.cbhomes.com/p/155/12704283/acf40ec379e7407/pds23tp.webp)