This is a carousel with tiles that activate property listing cards. Use the previous and next buttons to navigate.
1/54
$589,900
This is a carousel with tiles that activate property listing cards. Use the previous and next buttons to navigate.
1/54
Property Description
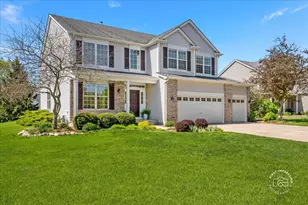
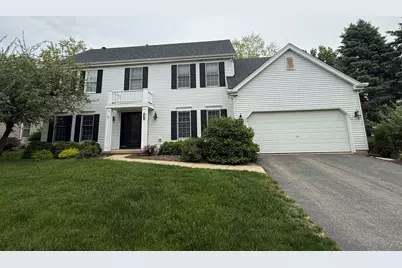
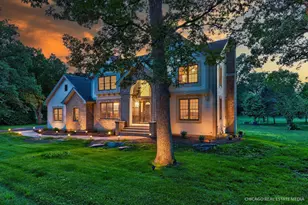
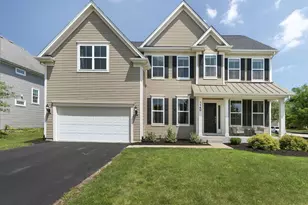
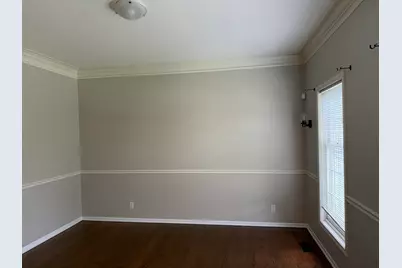
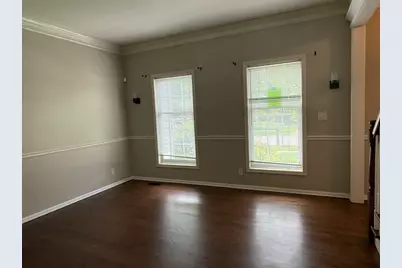
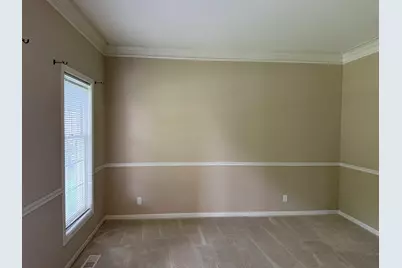
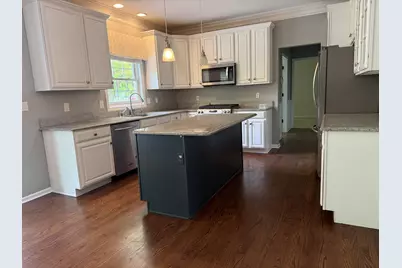
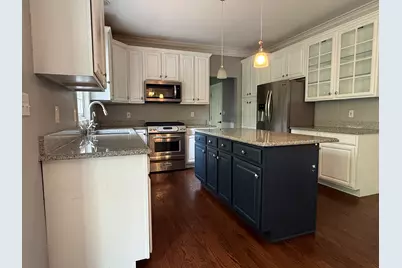
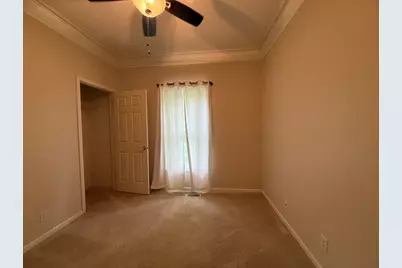
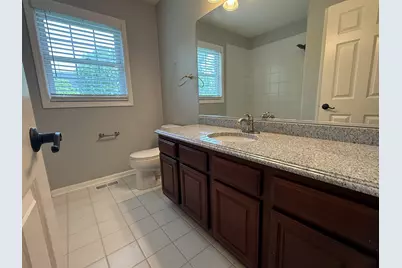
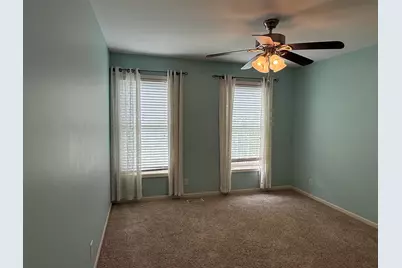
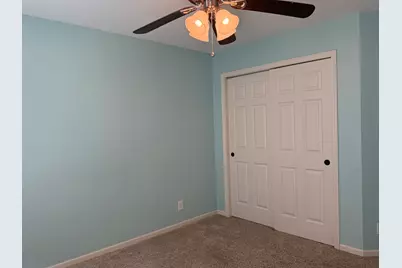
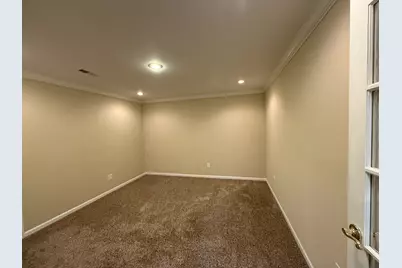
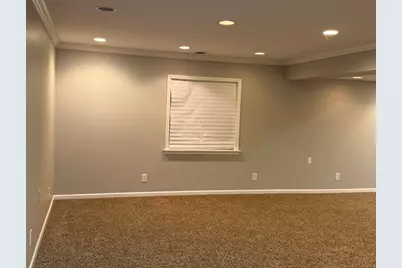
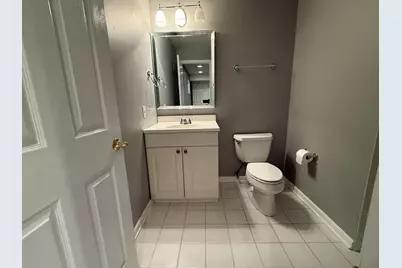
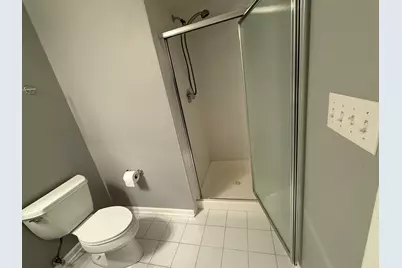
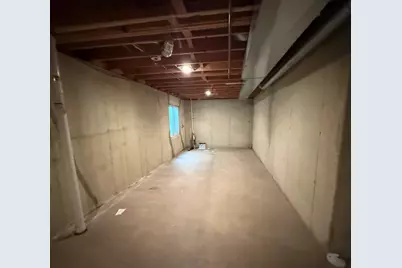
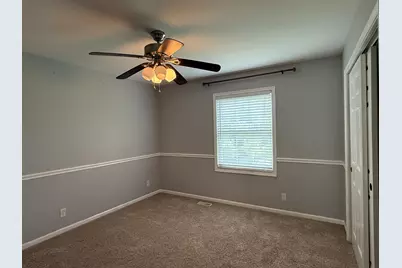
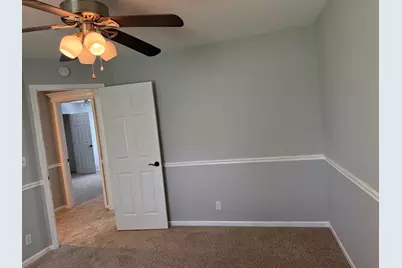
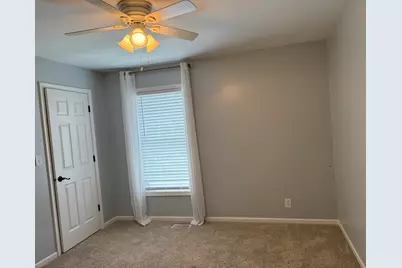
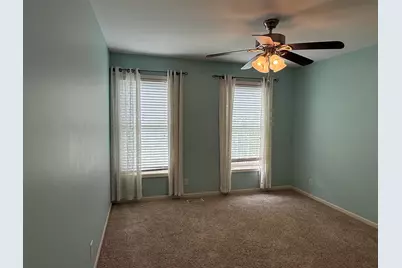
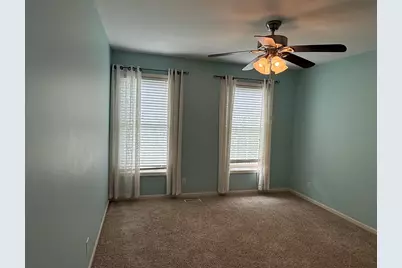
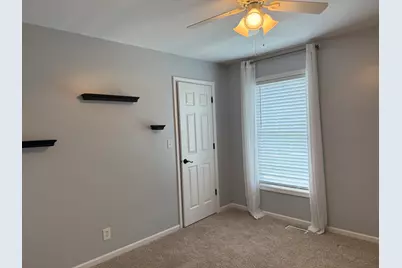
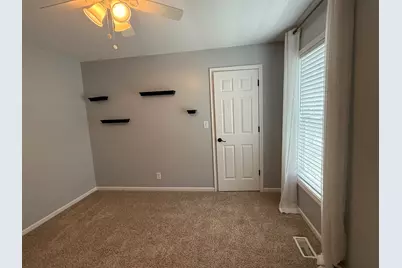
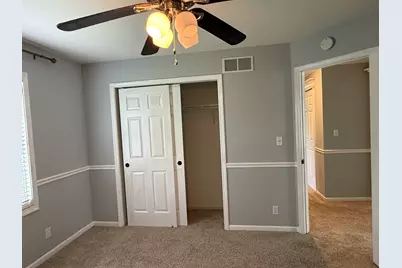
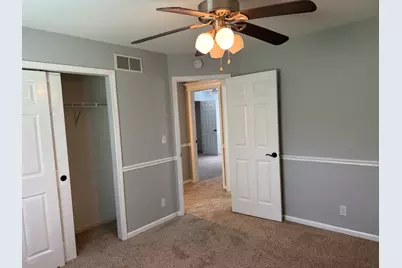
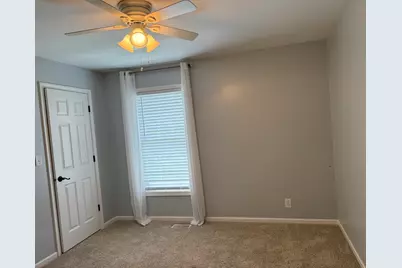
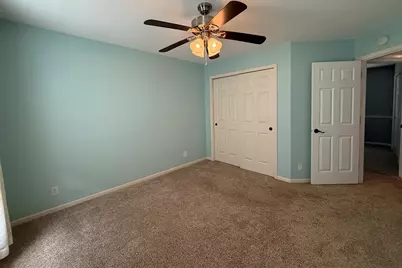
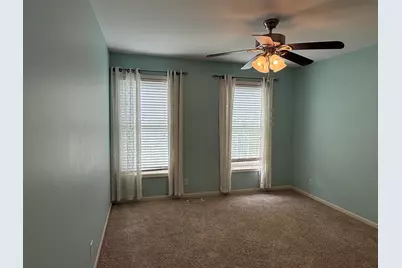
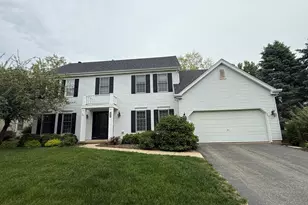
This Colonial style residence presents four bedrooms and two and a half bathrooms with thoughtful interior design and functional spaces. The home centers on an island kitchen featuring quartz countertops and a butler pantry, anchoring both daily routines and entertaining occasions. Hardwood flooring establishes continuity throughout the main areas, creating visual warmth and durability underfoot. The kitchen's stone surfaces provide a clean, practical workspace for meal preparation and casual dining. A gas fireplace adds focal interest and seasonal comfort to the interior. Below the main level, a finished basement expands usable space and provides flexibility for recreation, guest quarters, or home office needs.The private backyard patio extends the home's footprint outdoors, complemented by a paver patio and mature shade trees that frame the outdoor environment. This combination creates distinct zones for relaxation and gathering while establishing natural privacy and character.The property's location offers direct access to neighborhood resources. Peck Farm Park is near the home, providing recreational opportunities and green space. Mill Creek Golf Club is close by for those who enjoy the sport. Western Avenue Elementary is also within proximity, making this residence particularly suitable for residents with school-age household members. Contact us to arrange a showing and explore this Colonial home's interior and outdoor spaces firsthand.
Full Property Details
Full Property Details for N551 W Weaver Cir
General
- Price: $589,900
- Taxes: $12,845 (2024)
- Status: Active
- Type: Single Family
- Source: MRED
- MLS ID: 12654529
- Updated: 6/8/2026
- Added to Site: 52 day(s) ago
Rental Information
- Complex Features: Clubhouse
Interior
- Basement: Finished, B
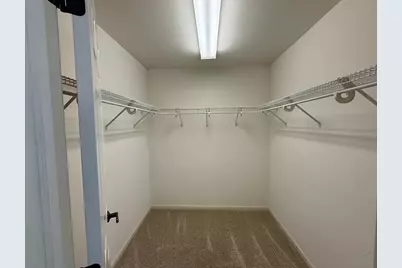
- Interior Features: Vaulted Ceiling(s), Walk-In Closet(s), Open Floorplan, Pantry, Quartz Counters
- Appliances: Range, Microwave, Dishwasher, Refrigerator, Washer, Dryer, Disposal, Stainless Steel Appliance(s)
- Flooring: Hardwood, Laminate, Carpet
Rooms
Bathrooms
- Total Bathrooms: 4
- Full Bathrooms: 3
- Half Bathrooms: 1
- Basement Baths: Yes
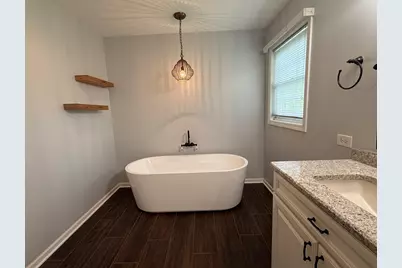
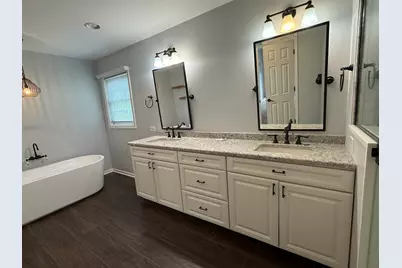
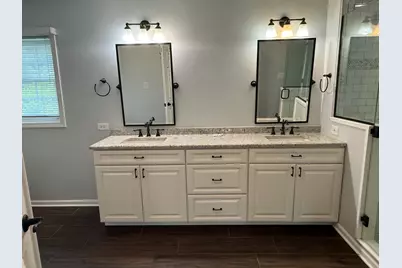
- Bathroom Features: Separate Shower, Double Sink, Soaking Tub
Bedrooms
- Total Bedrooms: 4
Additional Information
- Other Features: School Bus Service
Parking
- Garage: Yes
- Attached garage: Yes
- Garage Spaces: 2.5
- Total Spaces: 2
- Parking Features: Asphalt, Yes, Attached, Garage
Location
- Area: Geneva
- County: Kane
- Township: Geneva
- Subdivision: Mill Creek
- Driving Directions: Fabyan Pkwy to N Mill Creek Dr to North Armstrong to Brundige Rd, West on E Weaver Cir to property.
School Information
- School District: 304
- Elem School District: 304
- Midd School District: 304
- High School District: 304
Community
- Assoc. Fees Include: None
Heating & Cooling
- Cooling Type: Central Air Conditioning
- Heating Type: Natural Gas
Utilities
- Sewer: Public Sewer
- Water: Public
Structural Information
- Architectural Info: Colonial
- Architectural Style: Colonial
- Construction: Aluminum Siding
- Exterior Const.: Aluminum Siding
- Basement: Yes
- Basement Desc.: Finished, Block, 8 ft + pour, Rec/Family Area, Full
- Foundation: Block
- Roof: Asphalt
- Windows: Insulated Windows, Aluminum Frames, Double Pane Windows
- Doors: French Doors, Sliding Doors, Storm Door(s), Atrium Door(s), 32" Min. Interior Door(s)
- Sub-Flooring: Hardwood, Laminate, Carpet
- Square Feet: 2,547
- Sq. Ft. Source: Assessor
- Year Built: 1999
- Remodeled/Updated: 2013
Lot Features
- Lot Size (Acres): 0.24
- Lot Size Range: Less than .25 Acre
- Lot Dimensions: 10396
- Lot Features: Level
Financial Considerations
- Parking Included: Yes
- Assessment Year: 1999
- Tax Amount: $12,845
- Tax Year: 2024
- Pays Sewer: Public Sewer
Disclosures and Reports
- Ownership: Fee Simple
- Property ID: 1112181016
Listed by Vylla Home
Get Pre-Approved Today
Get a Great Insurance Rate
Schools
Schools serving N551 W Weaver Cir
School District:Geneva Community Unit School District 304
| Name | Grades | Distance |
|---|---|---|
Mill Creek School N900 Brundige Dr, Geneva, IL 60134 | K-5 | 0.4 mi |
Geneva Middle School South 1415 Viking Drive, Geneva, IL 60134 | 6-8 | 1.8 mi |
Geneva Middle School North 1357 Viking Drive, Geneva, IL 60134 | 6-8 | 1.8 mi |
Geneva Community High School 416 McKinley Avenue, Geneva, IL 60134 | 9-12 | 3.8 mi |
Disclaimer:
School attendance boundaries provided by ATTOM Data Solutions and are for reference only. Contact the school directly to verify enrollment eligibility.
Price & Sales History for N551 W Weaver Cir
Date
Details
Price
Change
Source
5/20/2026
Listed
$589,900
—
MLS
Disclaimer: Historical sales information is derived from public records provided by the county offices. Information is not guaranteed and should be independently verified.

Tax History
Tax History for N551 W Weaver Cir
Year
Property Taxes
Change
Tax Assessment
Change
2024
$12,845
3%
$154,617
11%
2023
$12,467
5%
$139,546
7%
2022
$11,822
3%
$129,848
4%
2021
$11,452
—
$124,280
5%
2021
$11,452
6%
$118,163
1%
2019
$10,815
5%
$116,428
—
2018
$10,283
—
$116,957
1%
2017
$10,274
-1%
$115,627
—
2016
$10,332
1%
$115,394
7%
2015
$10,209
8%
$107,552
9%
2014
$9,468
1%
$98,540
—
2013
$9,359
—
$98,540
—
Disclaimer: Historical tax information is derived from public records provided by the county offices. Information is not guaranteed and should be independently verified.
Estimate the Cost
Estimate the Cost for N551 W Weaver Cir
N551 W Weaver Circle, Geneva, IL 60134 (MLS# 12654529) is a Single Family property with 4 bedrooms, 3 full bathrooms and 1 partial bathroom. N551 W Weaver Circle is currently listed for $589,900 and was received on May 20, 2026. Want to learn more about N551 W Weaver Circle? Do you have questions about finding other Single Family real estate for sale in Geneva? You can browse all Geneva real estate or contact a Coldwell Banker agent to request more information.