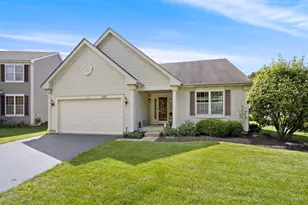
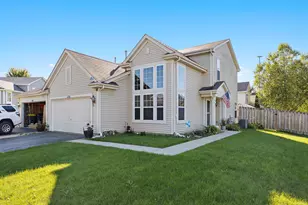
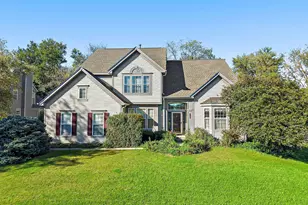
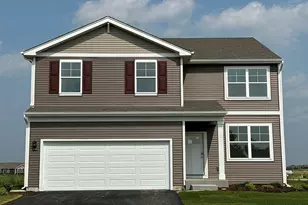
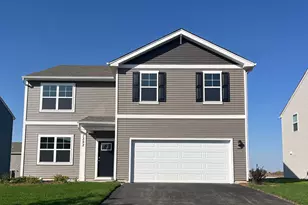
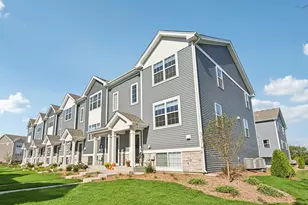
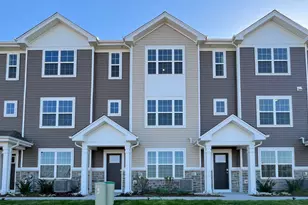
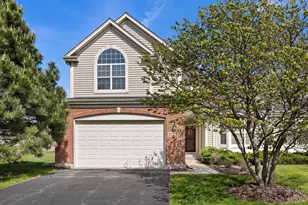
This is a carousel with tiles that activate property listing cards. Use the previous and next buttons to navigate.
1/20
$410,000 Contingent
This is a carousel with tiles that activate property listing cards. Use the previous and next buttons to navigate.
1/20
Property Description
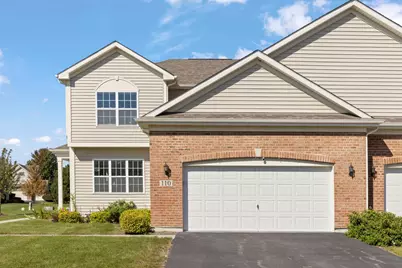
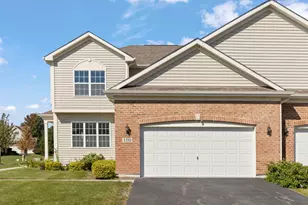
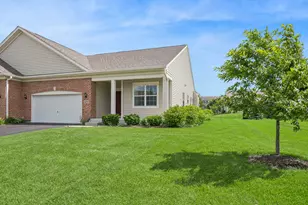
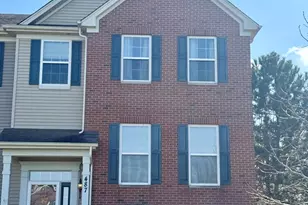
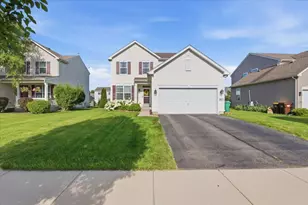
Picture the first night in a home that's actually yours. Everything is new. The garage hums. The kitchen smells like possibility instead of someone else's past. This 3 bedroom, 2.5 bath duplex sits inside the established Gilberts Town Center community, a neighborhood that figured out the balance between space, quiet, and the kind of neighbors who actually wave back. More than 2,000 square feet of real living space, all of it functional. The main floor opens the way a main floor should: kitchen, dining, and living room flowing together so the home bends to your life instead of the other way around. Upstairs, the primary suite is where you put the day down. Walk in closet, private bath, and a door between you and everything else. Two more bedrooms give you room to grow, to host, or to finally build that home office. The full unfinished basement is yours to define: gym, theater, workshop, guest suite. Outside, the oversized lot gives you actual yard. The HOA handles lawn care and snow removal so what you do with it is entirely your call. The neighborhood delivers. Tree lined streets, serene ponds, and walking trails woven throughout. Town Center Park is right down the road with a splash pool open Memorial Day through Labor Day, a baseball diamond, and open space that actually gets used. Town Square Park adds a gazebo, a pond, and hosts Community Days every summer. When you head out, Randall Road puts serious shopping and dining in minutes and I-90 is right there when the city calls. Move in ready. Room to grow. Real community.
Full Property Details
Full Property Details for 110 Easton Dr
General
- Price: $410,000
- HOA FEE: $133/month
- HOA FEE FREQ.: Quarterly
- Taxes: $10,360 (2025)
- Status: Contingent
- Type: Townhouse
- Source: MRED
- MLS ID: 12671324
- Updated: 6/17/2026
- Added to Site: 32 day(s) ago
Interior
- Basement: Unfinished
Rooms
Bathrooms
- Total Bathrooms: 3
- Full Bathrooms: 2
- Half Bathrooms: 1
Bedrooms
- Total Bedrooms: 3
Parking
- Garage: Yes
- Attached garage: Yes
- Garage Spaces: 2
- Total Spaces: 2
- Parking Features: Asphalt, Garage Door Opener, Yes, Garage Owned, Attached, Garage
Location
- Area: Gilberts
- County: Kane
- Township: Rutland
- Driving Directions: Head west on E Higgins Rd/W Main St toward Tyrrell Rd Turn right at the 1st cross street onto Tyrrell Rd Turn right at the 1st cross street onto Town Center Blvd Turn left onto Valencia Pkwy Turn right onto Fayetteville Ave Turn left onto Easton Dr
School Information
- School District: 300
- Elem School District: 300
- Midd School District: 300
- High School District: 300
- Elementary School: Gilberts Elementary School
- Middle School: Dundee Middle School
- High School: Hampshire High School
- Private School: Hampshire High School
Community
- Assoc. Fees Include: Lawn Care, Snow Removal
- Pets Allowed: Yes
- Pets: Cats OK, Dogs OK
- Pet Restrictions: Cats OK, Dogs OK
- Mgmt. Company: TLS Management LLC
Heating & Cooling
- Cooling Type: Central Air Conditioning
- Heating Type: Natural Gas
Utilities
- Sewer: Public Sewer
- Water: Public
Structural Information
- Structure Type: Townhouse (2-Story)
- Construction: Vinyl Siding
- Exterior Const.: Vinyl Siding
- Basement: Yes
- Basement Desc.: Unfinished, Full
- Foundation: Concrete Perimeter
- Roof: Asphalt
- Entry Floor Number: 1
- Stories/Levels: 2
- Square Feet: 2,025
- Sq. Ft. Source: Builder
- Year Built: 2022
Unit Information
- Units in Building: 2
Lot Features
- Lot Dimensions: 137 x 142
Animals
- Animals Allowed: Cats OK, Dogs OK
Financial Considerations
- Association Fee: $400
- Assoc Fee Freq.: Quarterly
- Parking Included: Yes
- Assessment Year: 2022
- Tax Amount: $10,360
- Tax Year: 2025
- Pays Sewer: Public Sewer
Disclosures and Reports
- Ownership: Fee Simple with Homeowners Association
- Property ID: 224227049
Listed by eXp Realty - Chicago North Ave
Get Pre-Approved Today
Get a Great Insurance Rate
Schools
Schools serving 110 Easton Dr
School District:Community Unit School District 300
| Name | Grades | Distance |
|---|---|---|
Gilberts Elementary School 729 Paperbark Lane, Gilberts, IL 60136 | K-5 | 1.3 mi |
Dundee Middle School, Dundee, IL 4200 West Main Street, Dundee, IL 60118 | 6-8 | 0.7 mi |
Hampshire High School 1600 Big Timber Road, Hampshire, IL 60140 | 9-12 | 7.2 mi |
Disclaimer:
School attendance boundaries provided by ATTOM Data Solutions and are for reference only. Contact the school directly to verify enrollment eligibility.
Price & Sales History for 110 Easton Dr
Date
Details
Price
Change
Source
6/09/2026
Listed
$410,000
9.04%
MLS
2/28/2023
Sold
$376,000
—
Public Record
Disclaimer: Historical sales information is derived from public records provided by the county offices. Information is not guaranteed and should be independently verified.
Tax History
Tax History for 110 Easton Dr
Year
Property Taxes
Change
Tax Assessment
Change
2024
$10,015
24%
$141,727
35%
2023
$8,047
272%
$104,942
612%
2022
$2,161
—
$14,730
—
Disclaimer: Historical tax information is derived from public records provided by the county offices. Information is not guaranteed and should be independently verified.
Estimate the Cost
Estimate the Cost for 110 Easton Dr
110 Easton Drive, Gilberts, IL 60136 (MLS# 12671324) is a Townhouse property with 3 bedrooms, 2 full bathrooms and 1 partial bathroom. 110 Easton Drive is currently listed for $410,000 and was received on June 09, 2026. Want to learn more about 110 Easton Drive? Do you have questions about finding other Townhouse real estate for sale in Gilberts? You can browse all Gilberts real estate or contact a Coldwell Banker agent to request more information.