This is a carousel with tiles that activate property listing cards. Use the previous and next buttons to navigate.
1/1
$502,000
This is a carousel with tiles that activate property listing cards. Use the previous and next buttons to navigate.
1/1
Property Description
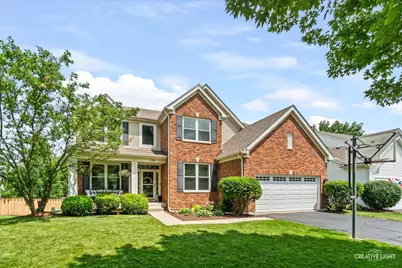
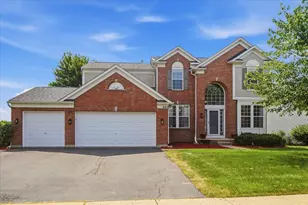
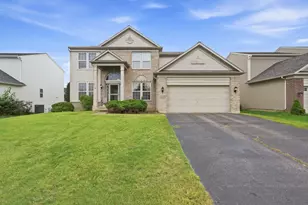
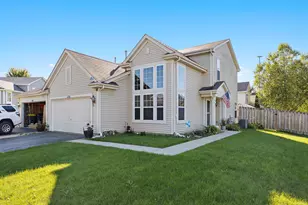
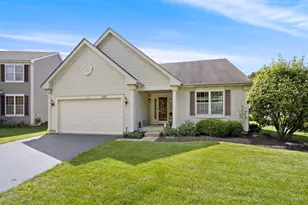
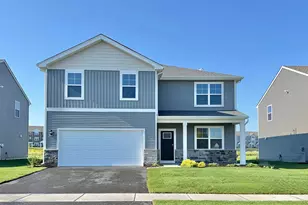
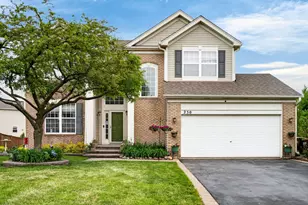
**MULTIPLE OFFERS RECEIVED. HIGHEST & BEST DUE BY 10 AM MONDAY,THE 27TH!** AMAZING TWO-STORY HOME IN THE SOUGHT-AFTER TIMBER TRAILS NEIGHBORHOOD! This beautiful 4-bedroom, 2 full bath, 2 half bath home has so much to offer! Step inside to a stunning two-story foyer that creates a grand first impression. The open main level features newer luxury vinyl plank flooring throughout, providing both style and durability. The updated eat-in kitchen is sure to impress with plenty of cabinetry, backsplash, granite countertops, and stainless steel appliances. A versatile main-level office/den, currently being used as a salon, offers endless possibilities-including the potential to add a wet bar. The main floor also showcases elegant wainscoting accents and a cozy gas fireplace, perfect for relaxing during the colder months. Upstairs, you'll find a spacious primary suite, three additional generously sized bedrooms, and a loft that makes a great flex space for a playroom, home office, or second living area. The finished basement offers even more room to spread out, featuring a large recreation area, additional family room, and a convenient half bath. Step outside and enjoy entertaining on the newer vinyl deck overlooking the stamped concrete patio complete with a gazebo, all done in 2020. The fully fenced backyard backs to a peaceful pond, providing beautiful views and added privacy. This exceptional home combines space, style, and functionality in a fantastic location. Roof 2019. AC 2021/2022. All NEW WINDOWS over the recent years from FELDCO with a lifetime warranty! Fenced installed in 2025. Garage door/motor 2026. Schedule your private showing today before it's gone!
Full Property Details
Full Property Details for 156 Gregory M Sears Dr
General
- Sold For: $502,000
- HOA FEE: $34/month
- HOA FEE FREQ.: Annually
- Taxes: $10,593 (2025)
- Status: Closed
- Type: Single Family
- Source: MRED
- MLS ID: 12710461
- Added to Site: 78 day(s) ago
Interior
- Interior Features: Built-in Features, Walk-In Closet(s), Open Floorplan, Granite Counters, Separate Dining Room, Pantry
- Fireplace: Yes
- Fireplace(s): Family Room, Gas Log, Gas Starter
- Appliances: Range, Microwave, Dishwasher, Refrigerator, Washer, Dryer, Disposal
- Flooring: Carpet
Rooms
Bathrooms
- Total Bathrooms: 4
- Full Bathrooms: 2
- Half Bathrooms: 2
- Basement Baths: Yes
- Bathroom Features: Separate Shower, Double Sink, Soaking Tub
Bedrooms
- Total Bedrooms: 4
Additional Information
- Equipment: Carbon Monoxide Detectors, Ceiling Fan(s), Sump Pump, Backup Sump Pump
- Other Features: School Bus Service, Interstate Access
Parking
- Garage: Yes
- Attached garage: Yes
- Garage Spaces: 2
- Total Spaces: 2
- Parking Features: Asphalt, Garage Door Opener, Yes, Garage Owned, Attached, Garage
Location
- Area: Gilberts
- County: Kane
- Subdivision: Timber Trails
- Driving Directions: Big Timber Rd to Timber Trails Blvd N to Gregory M Sears Dr W to Home
School Information
- School District: 300
- Midd School District: 300
- Elementary School: Gilberts Elementary School
- Middle School: Dundee Middle School
- High School: Hampshire High School
- Private School: Hampshire High School
Community
- Assoc. Fees Include: Other
- Mgmt. Company: Timber Trails HOA
Heating & Cooling
- Cooling Type: Central Air Conditioning
- Heating Type: Natural Gas, Forced Air
Utilities
- Water: Public
Structural Information
- Construction: Vinyl Siding, Brick
- Exterior Const.: Vinyl Siding, Brick
- Basement Desc.: Finished, Full
- Foundation: Concrete Perimeter
- Roof: Asphalt
- Windows: Double Pane Windows
- Sub-Flooring: Carpet
- Square Feet: 2,570
- Sq. Ft. Source: Assessor
- Year Built: 2004
Additional Structures
- Other Structures: Gazebo
Lot Features
- Lot Size (Acres): 0.17
- Lot Size Range: Less than .25 Acre
- Lot Dimensions: 62 x 120
- Fence: Yes
- Fencing (Description): Fenced
Financial Considerations
- Association Fee: $410
- Assoc Fee Freq.: Annually
- Parking Included: Yes
- Assessment Year: 2004
- Tax Amount: $10,593.56
- Tax Year: 2025
Disclosures and Reports
- Ownership: Fee Simple with Homeowners Association
- Property ID: 225351025
Listed by Suburban Life Realty, Ltd
Sold by Compass

Get Pre-Approved Today
Schools
Schools serving 156 Gregory M Sears Dr
School District:Community Unit School District 300
| Name | Grades | Distance |
|---|---|---|
Gilberts Elementary School 729 Paperbark Lane, Gilberts, IL 60136 | K-5 | 2.7 mi |
Dundee Middle School, Dundee, IL 4200 West Main Street, Dundee, IL 60118 | 6-8 | 2.2 mi |
Hampshire High School 1600 Big Timber Road, Hampshire, IL 60140 | 9-12 | 6.9 mi |
Disclaimer:
School attendance boundaries provided by ATTOM Data Solutions and are for reference only. Contact the school directly to verify enrollment eligibility.
Price & Sales History for 156 Gregory M Sears Dr
Date
Details
Price
Change
Source
9/01/2026
Sold
$502,000
3.51%
MLS
7/23/2026
Listed
$485,000
—
MLS
Disclaimer: Historical sales information is derived from public records provided by the county offices. Information is not guaranteed and should be independently verified.
156 Gregory M Sears Drive, Gilberts, IL 60136 (MLS# 12710461) is a Single Family property that was sold at $502,000 on September 01, 2026. Want to learn more about 156 Gregory M Sears Drive? Do you have questions about finding other Single Family real estate for sale in Gilberts? You can browse all Gilberts real estate or contact a Coldwell Banker agent to request more information.