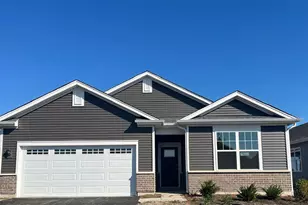
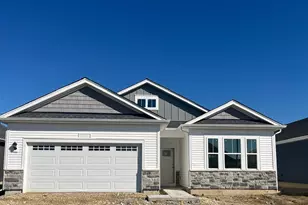
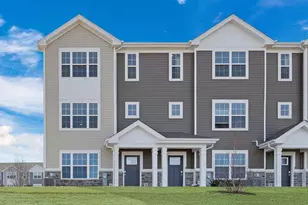
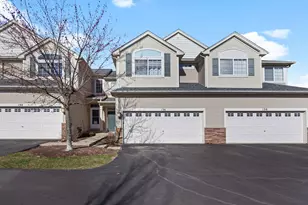
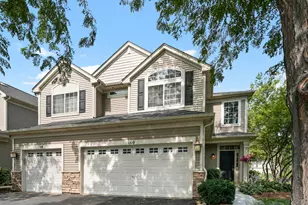
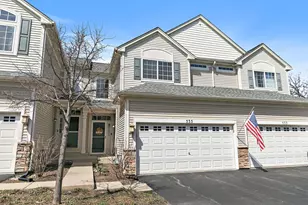
This is a carousel with tiles that activate property listing cards. Use the previous and next buttons to navigate.
1/25
$310,000 Contingent
This is a carousel with tiles that activate property listing cards. Use the previous and next buttons to navigate.
1/25
Property Description
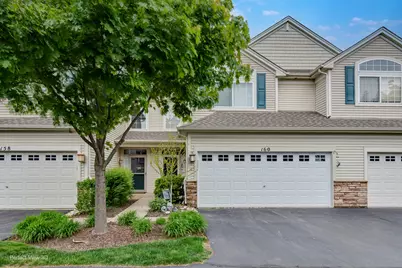
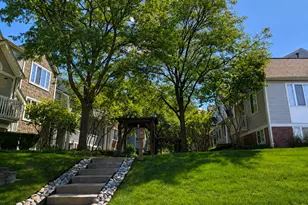
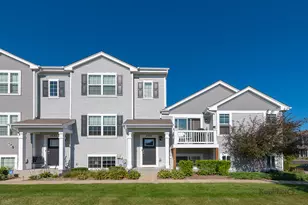
This Everton model boasts three bedrooms, a versatile loft space, and 1.1 baths, all within a thoughtfully designed floor plan. Step inside and be greeted by a welcoming two-story foyer. The heart of the home is the sunny living room, complete with a cozy corner fireplace, which seamlessly flows into the dining area. From the dining area, access the back patio via a sliding door, perfect for outdoor enjoyment. The kitchen is a bright and functional space, featuring newer stainless-steel appliances and elegant white Silestone countertops. A convenient powder room bath is also located on the main level. Ascend upstairs to discover a large, open loft area, a spacious vaulted master bedroom with a walk-in closet and a shared full bathroom, two additional comfortable bedrooms, and a practical laundry room. The home is finished with beautiful laminate floors, crisp white trim, and doors throughout, creating a warm and inviting atmosphere. Relax and savor warm summer evenings on the inviting back patio. Residents can easily access nearby neighborhood walking trails right outside the unit. The location is truly exceptional, offering convenient access to I90, Metra train station, excellent schools, the scenic forest preserve, and a vibrant array of shopping and dining options along the Randall Rd corridor. Recent upgrades include: In 2025 a new HVAC system was installed ($12K), a new garage door with opener and remotes, and a new whole-house surge protector. Come and enjoy the good life here in Timber Trails!
Full Property Details
Full Property Details for 160 Durango Dr
General
- Price: $310,000
- HOA FEE: $269/month
- Taxes: $6,103 (2025)
- Status: Contingent
- Type: Townhouse
- Source: MRED
- MLS ID: 12674588
- Updated: 6/19/2026
- Added to Site: 24 day(s) ago
Interior
- Basement: None
- Fireplace: Yes
- Number of Fireplaces: 1
- Fireplace(s): Living Room, Decorative
- Appliances: Range, Microwave, Dishwasher, Refrigerator, Disposal, Stainless Steel Appliance(s)
- Flooring: Laminate, Carpet
Rooms
Bathrooms
- Total Bathrooms: 2
- Full Bathrooms: 1
- Half Bathrooms: 1
- Bathroom Features: Separate Shower
Bedrooms
- Total Bedrooms: 3
Additional Information
- Shared Amenities: Bike Room/Bike Trails, Ceiling Fan, Patio, School Bus
- Equipment: Ceiling Fan(s)
- Other Features: School Bus Service
Parking
- Garage: Yes
- Attached garage: Yes
- Garage Spaces: 2
- Total Spaces: 2
- Parking Features: Asphalt, Garage Door Opener, Yes, Attached, Garage
Location
- Area: Gilberts
- County: Kane
- Township: Rutland
- Subdivision: Timber Trails
- Driving Directions: RANDALL to BIG TIMBER to TIMBER TRAILS to TELLURIDE to DURANGO
School Information
- School District: 300
- Elem School District: 300
- Midd School District: 300
- High School District: 300
Community
- Assoc. Fees Include: Water, Exterior Maintenance, Lawn Care, Scavenger, Snow Removal
- Pets Allowed: Yes
- Pets: Cats OK, Dogs OK
- Pet Restrictions: Cats OK, Dogs OK, / 100lbs.
- Mgmt. Company: Mc Gill
Heating & Cooling
- Cooling Type: Central Air Conditioning
- Heating Type: Natural Gas, Forced Air
Utilities
- Sewer: Public Sewer
- Water: Public
Structural Information
- Structure Type: Townhouse (2-Story)
- Model: Everton
- Construction: Vinyl Siding, Brick
- Exterior Const.: Vinyl Siding, Brick
- Basement Desc.: None
- Foundation: Concrete Perimeter
- Roof: Asphalt
- Sub-Flooring: Laminate, Carpet
- Entry Floor Number: 1
- Stories/Levels: 2
- Square Feet: 1,711
- Sq. Ft. Source: Assessor
- Year Built: 2004
Unit Information
- Units in Building: 6
Manufactured Home
- Model: Everton
Lot Features
- Lot Features: Common Grounds, Landscaped
Animals
- Animals Allowed: Cats OK, Dogs OK
Financial Considerations
- Association Fee: $269
- Assoc Fee Freq.: Monthly
- Assessment Year: 2004
- Tax Amount: $6,103
- Tax Year: 2025
- Pays Sewer: Public Sewer
Disclosures and Reports
- Ownership: Fee Simple with Homeowners Association
- Property ID: 225307025
Listed by Charles Rutenberg Realty of IL
Get Pre-Approved Today
Get a Great Insurance Rate
Schools
Schools serving 160 Durango Dr
School District:Community Unit School District 300
| Name | Grades | Distance |
|---|---|---|
Gilberts Elementary School 729 Paperbark Lane, Gilberts, IL 60136 | K-5 | 2.4 mi |
Dundee Middle School, Dundee, IL 4200 West Main Street, Dundee, IL 60118 | 6-8 | 1.9 mi |
Hampshire High School 1600 Big Timber Road, Hampshire, IL 60140 | 9-12 | 6.9 mi |
Disclaimer:
School attendance boundaries provided by ATTOM Data Solutions and are for reference only. Contact the school directly to verify enrollment eligibility.
Price & Sales History for 160 Durango Dr
Date
Details
Price
Change
Source
6/17/2026
Listed
$310,000
5.08%
MLS
9/10/2024
Sold
$295,000
—
Public Record
Disclaimer: Historical sales information is derived from public records provided by the county offices. Information is not guaranteed and should be independently verified.
Tax History
Tax History for 160 Durango Dr
Year
Property Taxes
Change
Tax Assessment
Change
2024
$5,627
2%
$72,162
11%
2023
$5,508
4%
$65,258
8%
2022
$5,273
3%
$60,168
6%
2021
$5,139
—
$56,591
3%
2021
$5,139
4%
$55,146
4%
2019
$4,946
2%
$52,928
7%
2018
$4,844
2%
$49,674
5%
2017
$4,750
1%
$47,304
5%
2016
$4,697
—
$45,035
6%
2015
$4,700
11%
$42,534
-1%
2014
$4,226
-8%
$43,034
-2%
2012
$4,615
—
$43,822
—
Disclaimer: Historical tax information is derived from public records provided by the county offices. Information is not guaranteed and should be independently verified.
Estimate the Cost
Estimate the Cost for 160 Durango Dr
160 Durango Drive, Gilberts, IL 60136 (MLS# 12674588) is a Townhouse property with 3 bedrooms, 1 full bathroom and 1 partial bathroom. 160 Durango Drive is currently listed for $310,000 and was received on June 17, 2026. Want to learn more about 160 Durango Drive? Do you have questions about finding other Townhouse real estate for sale in Gilberts? You can browse all Gilberts real estate or contact a Coldwell Banker agent to request more information.