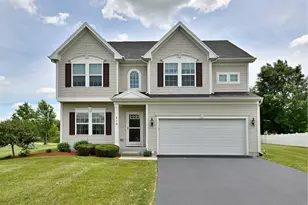
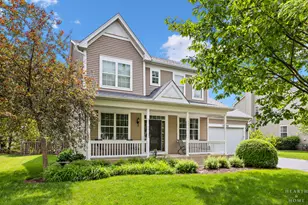
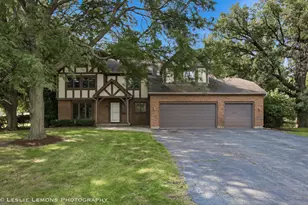
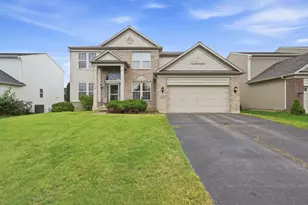
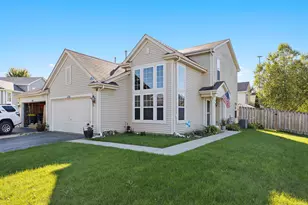
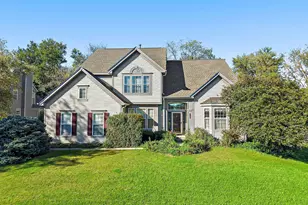
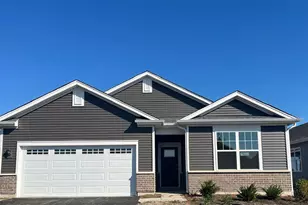
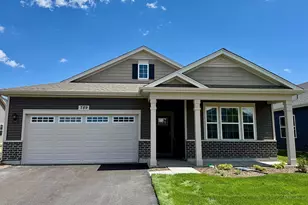
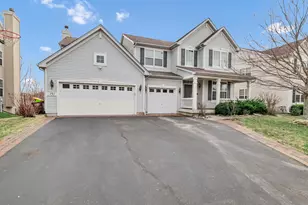
Full Property Details for 819 Glacial Falls Dr
General
- Sold For: $515,000
- HOA FEE: $58/month
- Taxes: $8,794 (2025)
- Status: Closed
- Type: Single Family
- Source: MRED
- MLS ID: 12679678
- Added to Site: 113 day(s) ago
Interior
- Interior Features: Pantry
- Fireplace: Yes
- Fireplace(s): Family Room, Gas Log
- Appliances: Range, Microwave, Dishwasher, Refrigerator, Washer, Dryer, Disposal
- Flooring: Laminate
Rooms
- Total Bathrooms: 3
- Full Bathrooms: 2
- Half Bathrooms: 1
- Bathroom Features: Separate Shower, Double Sink, Soaking Tub
Additional Information
- Other Features: School Bus Service
Parking
- Garage: Yes
- Attached garage: Yes
- Garage Spaces: 2
- Total Spaces: 2
- Parking Features: Asphalt, Garage Door Opener, Yes, Garage Owned, Attached, Garage
Location
- Area: Gilberts
- County: Kane
- Subdivision: The Conservancy
- Driving Directions: 72 W to GALLIGAN RD-N to FREEMAN-W to BLUE ASTER-N to GLACIAL FALLS to 819
School Information
- School District: 300
- Midd School District: 300
- Elementary School: Gilberts Elementary School
- Middle School: Hampshire Middle School
- High School: Oak Ridge School
- Private School: Oak Ridge School
Community
- Assoc. Fees Include: Other
Heating & Cooling
- Cooling Type: Central Air Conditioning
- Heating Type: Natural Gas, Forced Air
Utilities
- Water: Public
- Onsite: Cable Available
Structural Information
- Construction: Vinyl Siding
- Exterior Const.: Vinyl Siding
- Basement Desc.: Unfinished, Egress Window, Concrete, Full
- Foundation: Concrete Perimeter
- Roof: Asphalt
- Windows: Drapes, Shades, Window Treatments
- Sub-Flooring: Laminate
- Square Feet: 2,400
- Sq. Ft. Source: Builder
- Year Built: 2018
Manufactured Home
Lot Features
- Lot Size (Acres): 0.31
- Lot Size Range: .25 to .49 Acre
- Lot Dimensions: 72 x 141 x 127 x 140
- Lot Features: Pie Shaped Lot
Water Features
Financial Considerations
- Association Fee: $58
- Assoc Fee Freq.: Monthly
- Parking Included: Yes
- Assessment Year: 2018
- Tax Amount: $8,794
- Tax Year: 2025
Disclosures and Reports
- Ownership: Fee Simple
- Property ID: 211475008
Listed by RE/MAX City
Sold by Brokerocity