This is a carousel with tiles that activate property listing cards. Use the previous and next buttons to navigate.
1/1
$189,900
This is a carousel with tiles that activate property listing cards. Use the previous and next buttons to navigate.
1/1
Property Description
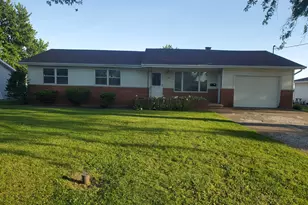
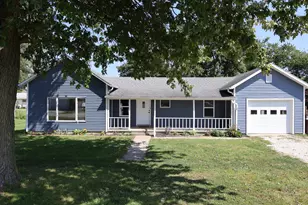
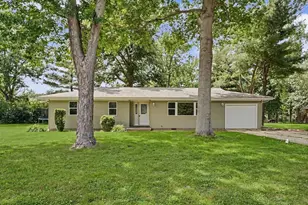
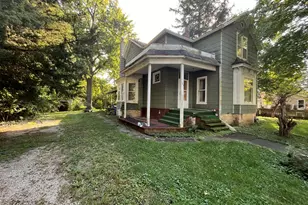
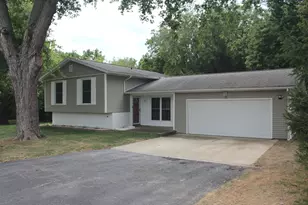
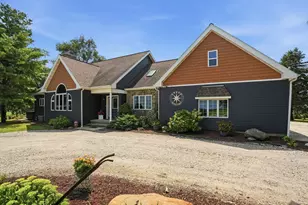
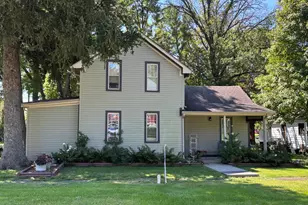
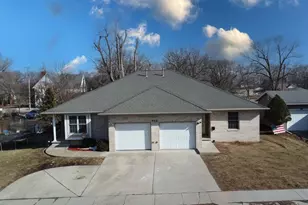
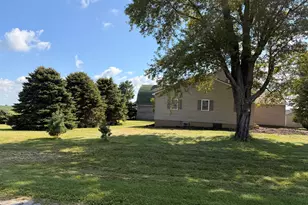
Nestled on a rarely traveled, dead-end street at the edge of town, this all-electric home is bigger than it looks from the outside. You can enjoy a living room and separate family room with a fire place. Beyond this, facing the back yard, is a sun-room with a view for miles. The dining room and attached kitchen sits in between, with views of the farm fields beyond. The home contains three roomy bedrooms. On the same hallway is a bath that features a tub and separate shower with a smaller room containing a vanity. A large laundry room shares an entrance with the one-car, attached garage. Inside has plenty of updates with new flooring and carpet, new hot water heater, and a new garage door with opener, all in 2026. Newer furnace, and a roof that is approximately 5 yrs old.
Full Property Details
Full Property Details for 318 E Park Ct
General
- Sold For: $189,900
- Taxes: $4,701 (2025)
- Status: Closed
- Type: Single Family
- Source: MRED
- MLS ID: 12600553
- Added to Site: 69 day(s) ago
Interior
- Interior Features: 1st-Floor Bath
- Fireplace: Yes
- Fireplace(s): Family Room, Wood-Burning
- Appliances: Range, Refrigerator
Rooms
Bathrooms
- Total Bathrooms: 1
- Full Bathrooms: 1
- Bathroom Features: Separate Shower
Bedrooms
- Total Bedrooms: 3
Additional Information
- Other Features: Interstate Access
Parking
- Garage: Yes
- Attached garage: Yes
- Garage Spaces: 1
- Total Spaces: 1
- Parking Features: Garage Door Opener, Yes, Garage Owned, Attached, Garage
Location
- Area: Gilman
- County: Iroquois
- Driving Directions: from Rte. 24 South on Thomas to Park Ct.
School Information
- School District: 10
- Midd School District: 10
Community
- Assoc. Fees Include: None
Heating & Cooling
- Cooling Type: Central Air Conditioning
- Heating Type: Electric, Heat Pump
Utilities
- Water: Public
Structural Information
- Architectural Style: Ranch
- Construction: Vinyl Siding, Brick
- Exterior Const.: Vinyl Siding, Brick
- Basement Desc.: Crawl Space
- Square Feet: 1,612
- Sq. Ft. Source: Assessor
- Year Built: 1974
- Built Before 1978: Yes
Lot Features
- Lot Size Range: Less than .25 Acre
- Lot Dimensions: 80 x 120
- Zoning: SINGL
Financial Considerations
- Parking Included: Yes
- Assessment Year: 1974
- Tax Amount: $4,701.68
- Tax Year: 2025
Disclosures and Reports
- Ownership: Fee Simple
- Property ID: 24061820060000
Listed by Gold Key Realty Corporation
Sold by Smith's Real Estate Services,

Get Pre-Approved Today
Schools
Schools serving 318 E Park Ct
School District:Iroquois West Community Unit School District 10
| Name | Grades | Distance |
|---|---|---|
Iroquois West Elementary School/Gilman 215 East 2nd Street, Gilman, IL 60938 | 1-3 | 0.6 mi |
Iroquois West Elementary Sch/Danforth PO Box 185, Danforth, IL 60930 | PK-K | 4.5 mi |
Iroquois West Elementary Sch/Thawville PO Box 99, Thawville, IL 60968 | 4-5 | 8.7 mi |
Iroquois West Middle School 303 North Evergreen Street, Onarga, IL 60955 | 6-8 | 3.1 mi |
Iroquois West High School 529 East 2nd Street, Gilman, IL 60938 | 9-12 | 0.7 mi |
Disclaimer:
School attendance boundaries provided by ATTOM Data Solutions and are for reference only. Contact the school directly to verify enrollment eligibility.
Price & Sales History for 318 E Park Ct
Date
Details
Price
Change
Source
7/28/2026
Sold
$189,900
—
MLS
6/20/2026
Listed
$189,900
—
MLS
Disclaimer: Historical sales information is derived from public records provided by the county offices. Information is not guaranteed and should be independently verified.
318 E Park Court, Gilman, IL 60938 (MLS# 12600553) is a Single Family property that was sold at $189,900 on July 28, 2026. Want to learn more about 318 E Park Court? Do you have questions about finding other Single Family real estate for sale in Gilman? You can browse all Gilman real estate or contact a Coldwell Banker agent to request more information.