This is a carousel with tiles that activate property listing cards. Use the previous and next buttons to navigate.
1/1
$149,999
This is a carousel with tiles that activate property listing cards. Use the previous and next buttons to navigate.
1/1
Property Description
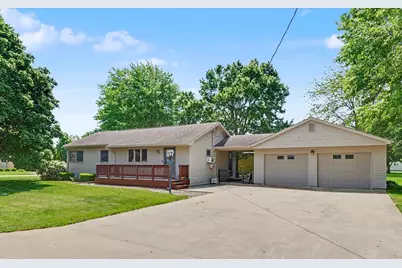
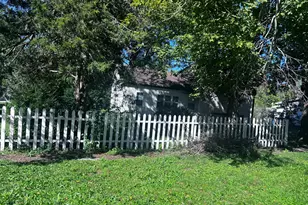
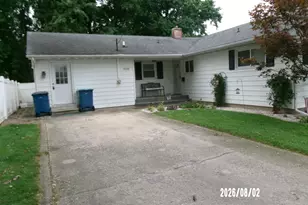
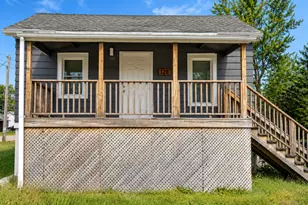
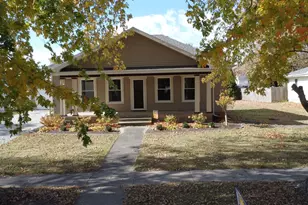
Welcome home to this beautifully updated 2-bedroom, 1-bath home in Gilman! This move-in ready property features extensive updates completed in 2023 and newer, including a completely remodeled bathroom with a new shower/tub, flooring, vanity and sink, toilet, and added heater for extra comfort. The remodeled kitchen offers a fresh, modern feel, while gorgeous hardwood flooring throughout the home adds warmth and character. Outside, enjoy the convenience of a 2-car garage and a newly installed fence providing added privacy and outdoor enjoyment. A wonderful opportunity to own a thoughtfully updated home with modern improvements already done for you!
Full Property Details
Full Property Details for 430 E Dent St
General
- Sold For: $149,999
- Taxes: $3,109 (2024)
- Status: Closed
- Type: Single Family
- Source: MRED
- MLS ID: 12636446
- Added to Site: 57 day(s) ago
Interior
- Fireplace: Yes
- Fireplace(s): Living Room
- Appliances: Range, Microwave, Dishwasher, Refrigerator, Dryer
Rooms
Bathrooms
- Total Bathrooms: 1
- Full Bathrooms: 1
Bedrooms
- Total Bedrooms: 2
Additional Information
- Equipment: Carbon Monoxide Detectors, Ceiling Fan(s)
Parking
- Garage: Yes
- Garage Spaces: 2
- Total Spaces: 2
- Parking Features: Yes, Garage Owned, Detached, Garage
Location
- Area: Gilman
- County: Iroquois
- Subdivision: Not Applicable
- Driving Directions: Rt 24 to Third - South 1 block to Dent - Turn on Dent St.
School Information
- School District: 10
- Midd School District: 10
- Elementary School: Iroquois West Elementary School
- Middle School: Iroquois West Junior High School
- High School: Iroquois West High School
- Private School: Iroquois West High School
Community
- Assoc. Fees Include: None
Heating & Cooling
- Cooling Type: Window Unit(s)
- Heating Type: Electric, Radiant
Utilities
- Water: Public
Structural Information
- Architectural Style: Ranch
- Construction: Vinyl Siding
- Exterior Const.: Vinyl Siding
- Basement Desc.: Crawl Space
- Square Feet: 1,038
- Sq. Ft. Source: Estimated
- Year Built: 1961
- Built Before 1978: Yes
Lot Features
- Lot Size Range: .25 to .49 Acre
- Lot Dimensions: 80 x 150
- Fence: Yes
- Zoning: SINGL
- Fencing (Description): Fenced
Financial Considerations
- Parking Included: Yes
- Assessment Year: 1961
- Tax Amount: $3,109.58
- Tax Year: 2024
Disclosures and Reports
- Ownership: Fee Simple
- Property ID: 24061310030000
Listed by Keller Williams-Trec
Sold by Keller Williams-Trec

Get Pre-Approved Today
Schools
Schools serving 430 E Dent St
School District:Iroquois West Community Unit School District 10
| Name | Grades | Distance |
|---|---|---|
Iroquois West Elementary School/Gilman 215 East 2nd Street, Gilman, IL 60938 | 1-3 | 0.3 mi |
Iroquois West Elementary Sch/Danforth PO Box 185, Danforth, IL 60930 | PK-K | 4.1 mi |
Iroquois West Elementary Sch/Thawville PO Box 99, Thawville, IL 60968 | 4-5 | 9 mi |
Iroquois West Middle School 303 North Evergreen Street, Onarga, IL 60955 | 6-8 | 3.4 mi |
Iroquois West High School 529 East 2nd Street, Gilman, IL 60938 | 9-12 | 0.3 mi |
Disclaimer:
School attendance boundaries provided by ATTOM Data Solutions and are for reference only. Contact the school directly to verify enrollment eligibility.
Price & Sales History for 430 E Dent St
Date
Details
Price
Change
Source
6/05/2026
Sold
$149,999
—
MLS
5/13/2026
Listed
$149,999
—
MLS
Disclaimer: Historical sales information is derived from public records provided by the county offices. Information is not guaranteed and should be independently verified.
430 E Dent Street, Gilman, IL 60938 (MLS# 12636446) is a Single Family property that was sold at $149,999 on June 05, 2026. Want to learn more about 430 E Dent Street? Do you have questions about finding other Single Family real estate for sale in Gilman? You can browse all Gilman real estate or contact a Coldwell Banker agent to request more information.