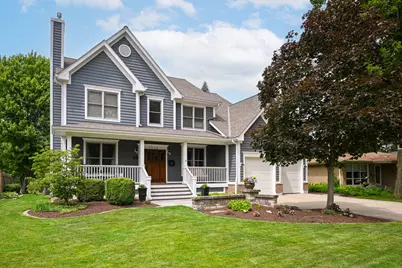
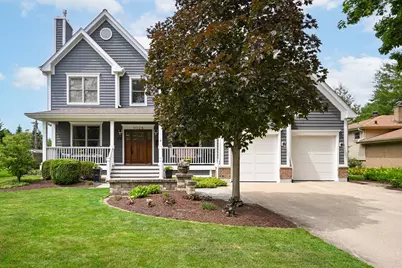
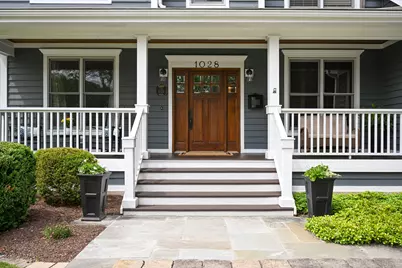
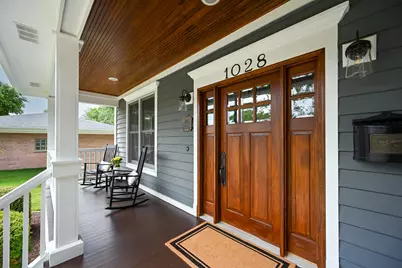
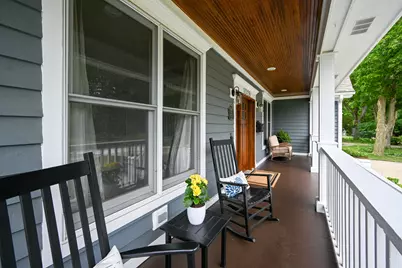
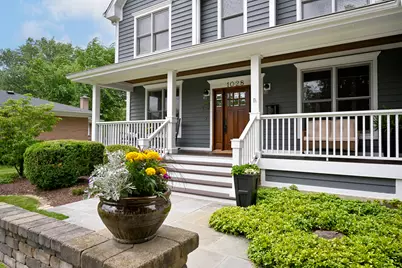
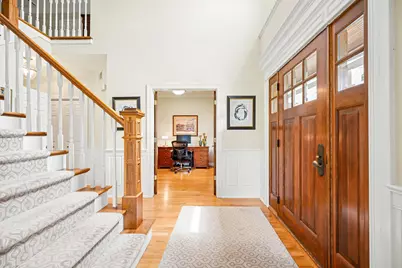
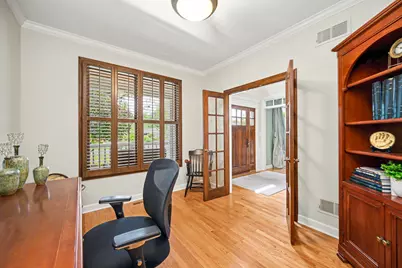
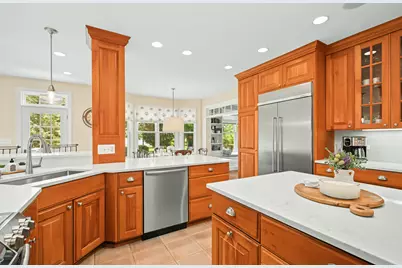
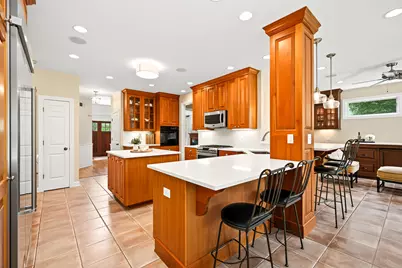
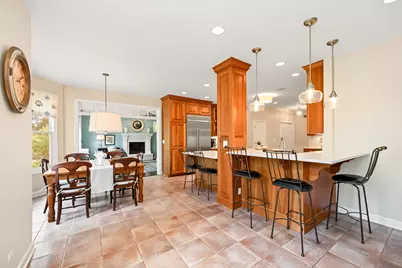
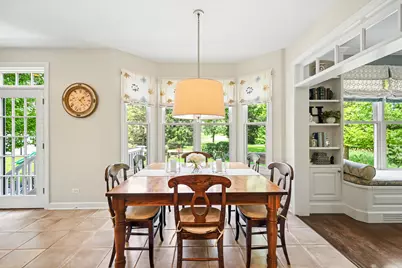
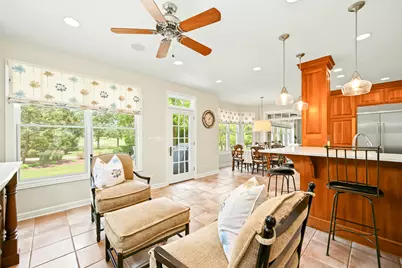
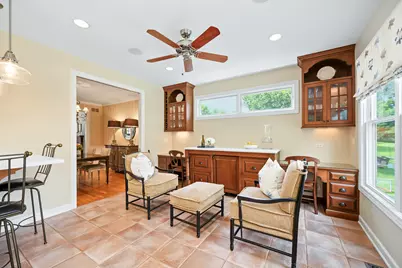
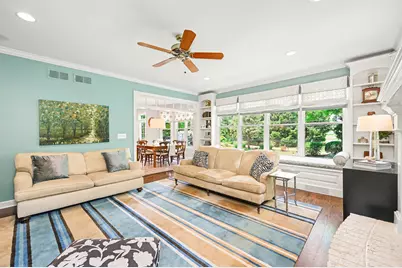
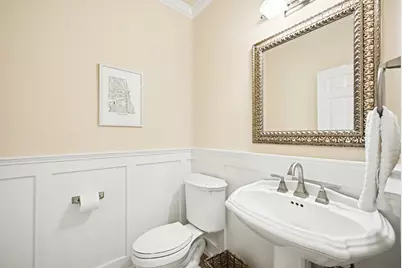
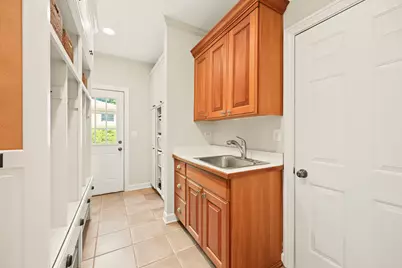
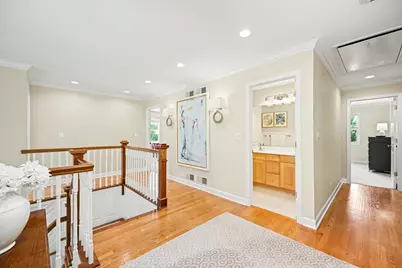
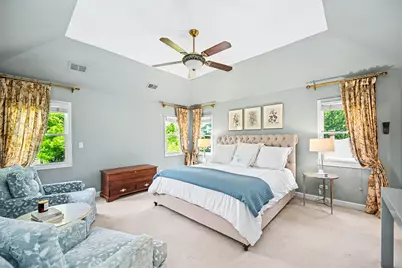
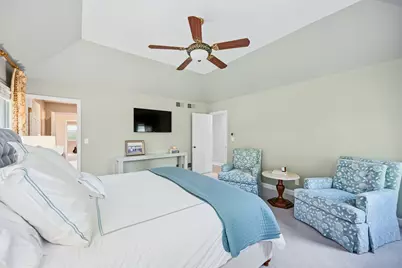
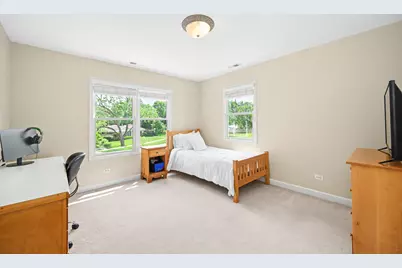
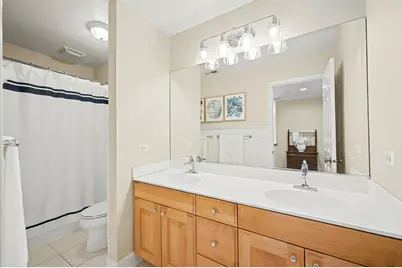
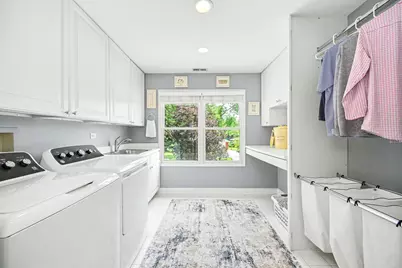
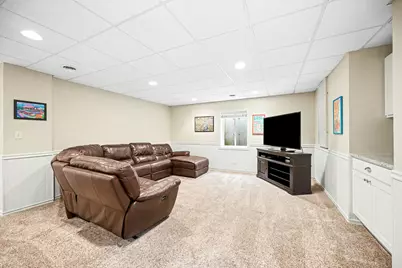
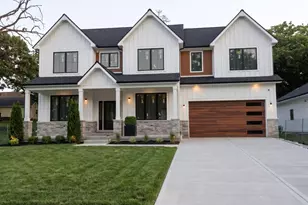
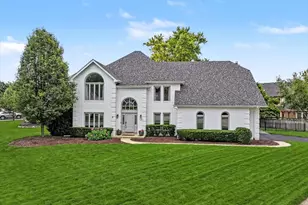
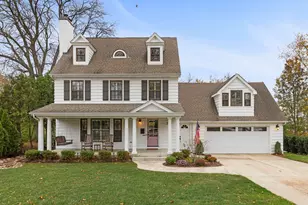
Full Property Details for 1028 Shady Ln
General
- Price: $1,569,000
- Taxes: $23,137 (2024)
- Status: Active
- Type: Single Family
- Source: MRED
- MLS ID: 12482215
- Updated: 8/19/2026
- Added to Site: 44 day(s) ago
Interior
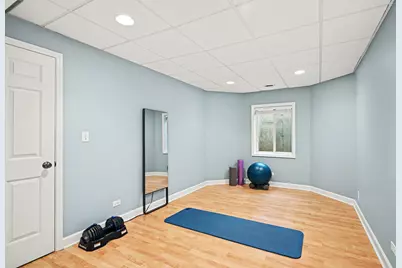
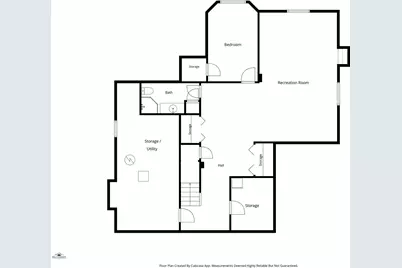
- Basement: Finished, E
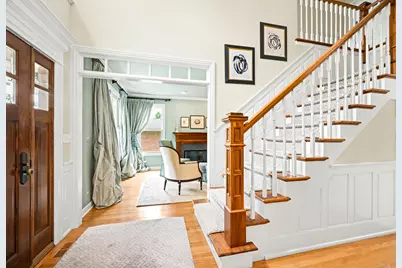
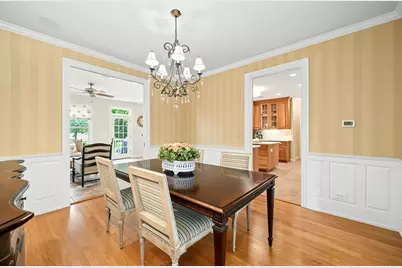
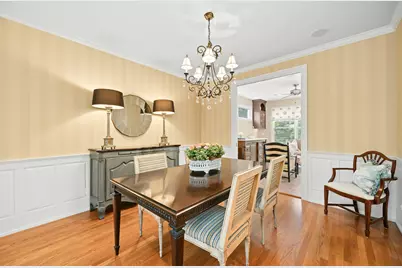
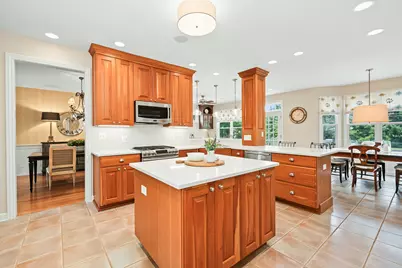
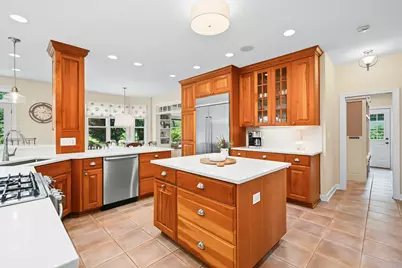
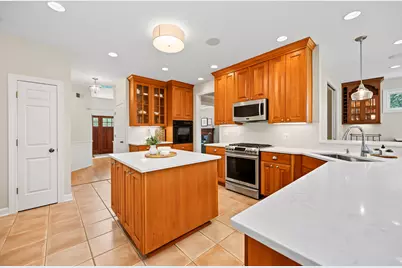
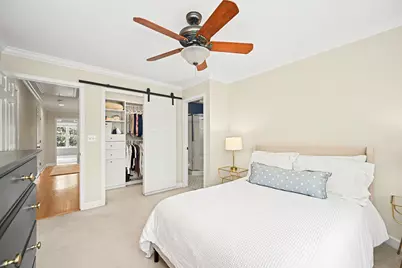
- Interior Features: Dry Bar, Built-in Features, Walk-In Closet(s), Bookcases, Separate Dining Room, Quartz Counters
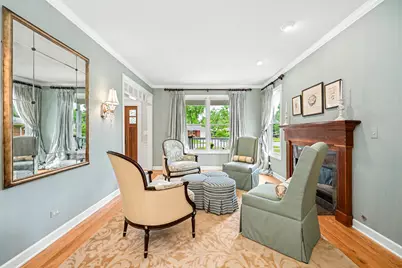
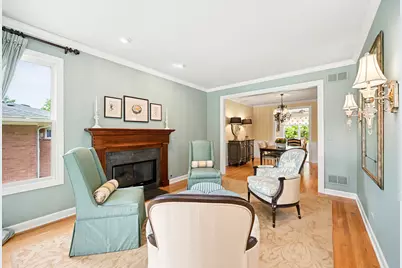
- Fireplace: Yes
- Number of Fireplaces: 2
- Fireplace(s): Family Room, Living Room, Wood-Burning, Gas Log, Gas Starter
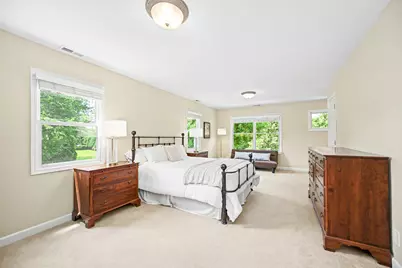
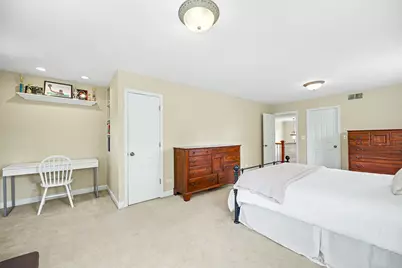
- Flooring: Hardwood, Carpet
Rooms
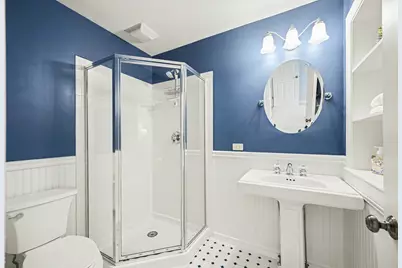
- Total Bathrooms: 5
- Full Bathrooms: 4
- Half Bathrooms: 1
- Basement Baths: Yes
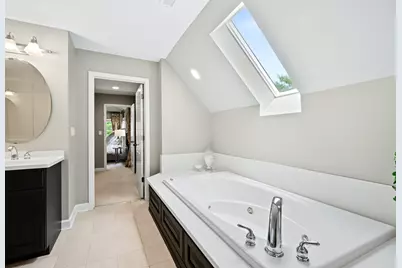
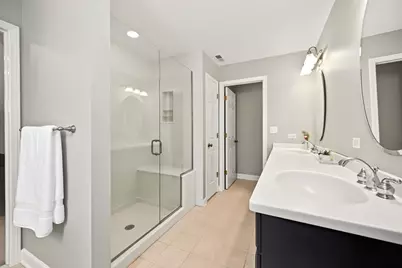
- Bathroom Features: Double Sink, Soaking Tub
- Total Bedrooms: 5
- Bedrooms(Blw Grade): 1
Additional Information
- Other Features: School Bus Service, Commuter Train
Parking
- Garage: Yes
- Attached garage: Yes
- Garage Spaces: 2
- Total Spaces: 2
- Parking Features: Concrete, Garage Door Opener, Yes, Attached, Garage
Location
- Area: Glen Ellyn
- County: DuPage
- Township: Milton
- Driving Directions: Hill E to Spring S to Waverly E to Shady Lane, left to home
School Information
- School District: 41
- Elem School District: 41
- Midd School District: 41
- High School District: 87
- Elementary School: Ben Franklin Elementary School
- Middle School: Hadley Junior High School
- High School: Glenbard West High School
- Private School: Glenbard West High School
Community
- Assoc. Fees Include: None
Heating & Cooling
- Cooling Type: Central Air Conditioning, Zoned
- Heating Type: Natural Gas
Utilities
- Sewer: Public Sewer
- Water: Lake Michigan
Structural Information
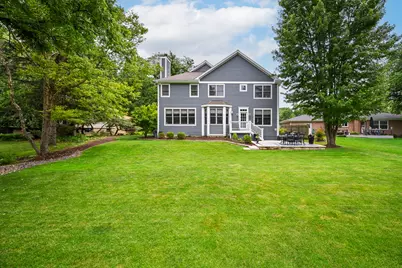
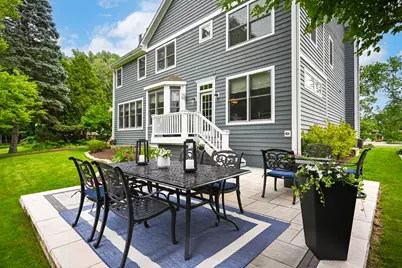
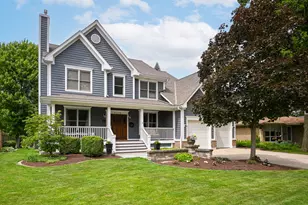
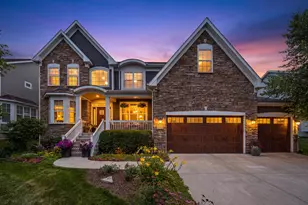
- Construction: Cedar
- Exterior Const.: Cedar
- Basement: Yes
- Basement Desc.: Finished, Egress Window, Rec/Family Area, Storage Space, Full
- Roof: Asphalt
- Windows: Drapes, Blinds, Shutters
- Doors: Panel Door(s), Pocket Door(s)
- Sub-Flooring: Hardwood, Carpet
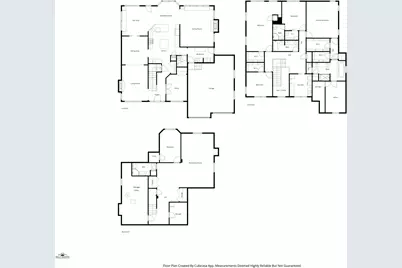
- Square Feet: 3,900
- Sq. Ft. Source: Plans
- Year Built: 2001
Lot Features
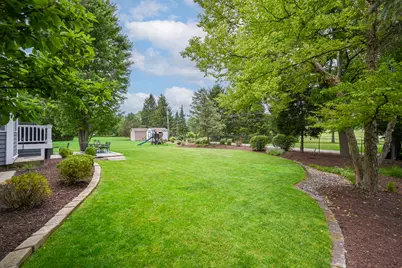
- Lot Size Range: Less than .25 Acre
- Lot Dimensions: 72 x 162
Financial Considerations
- Parking Included: Yes
- Assessment Year: 2001
- Tax Amount: $23,137
- Tax Year: 2024
- Pays Sewer: Public Sewer
Disclosures and Reports
- Ownership: Fee Simple
- Property ID: 513200006
Listed by Keller Williams Premiere Properties