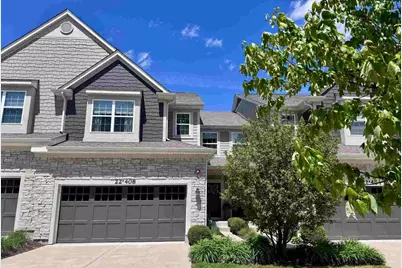
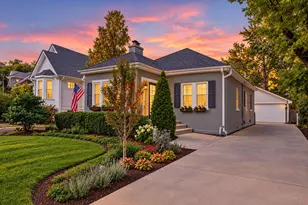
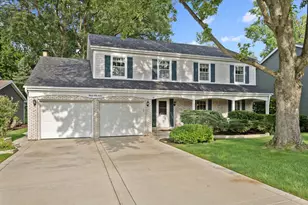
This is a carousel with tiles that activate property listing cards. Use the previous and next buttons to navigate.
1/1
$695,000
This is a carousel with tiles that activate property listing cards. Use the previous and next buttons to navigate.
1/1
Property Description
Experience "treehouse living" in this stunning 3-level, 2,800 sq. ft. townhome filled with bespoke, custom details that far surpass standard builds. Nestled within a canopy of mature trees, this peaceful sanctuary offers a walking trail, gazebo, pond, and fountain. The open-concept main level features elegant crown molding, custom trim and lighting, a gas fireplace, a functional "drop zone", and deck access. The chef's kitchen boasts a gas cooktop, double ovens, and a custom walk-in pantry. Upstairs, the primary suite offers a spa-like shower and a custom walk-in closet with direct access to the laundry room. A large loft and a private guest suite complete the upper level. The permitted, walk-out basement, finished to the same high standards as the rest of the home, features a family room with built-in cabinetry and patio access, flexible bonus space, a third bedroom, full bath, workshop, and large storage closet. Enjoy total privacy and quiet, located just minutes from I-355 and I-88.
Full Property Details
Full Property Details for 22W408 Autumn Blaze Dr #22W408
General
- Sold For: $695,000
- HOA FEE: $499/month
- Taxes: $10,827 (2024)
- Status: Closed
- Type: Condo
- Source: MRED
- MLS ID: 12646758
- Added to Site: 106 day(s) ago
Interior
- Interior Features: Walk-In Closet(s), High Ceilings, Open Floorplan
- Fireplace: Yes
- Fireplace(s): Living Room, Gas Log, Ventless
- Appliances: Double Oven, Microwave, Dishwasher, Refrigerator, Washer, Dryer, Disposal, Stainless Steel Appliance(s), Wine Refrigerator, Gas Cooktop, Electric Oven, Oven, Humidifier
- Flooring: Hardwood
Rooms
Bathrooms
- Total Bathrooms: 4
- Full Bathrooms: 3
- Half Bathrooms: 1
- Basement Baths: Yes
- Bathroom Features: Separate Shower, Double Sink, Full Body Spray Shower, Soaking Tub
Bedrooms
- Total Bedrooms: 3
Additional Information
- Equipment: Cable TV, Ceiling Fan(s), Attic Exhaust Fan, Sump Pump, Lawn Sprinkler, Radon Mitigation System
Exterior
- Exterior Features: Balcony, Lighting
Parking
- Garage: Yes
- Attached garage: Yes
- Garage Spaces: 2
- Total Spaces: 2
- Parking Features: Concrete, Garage Door Opener, Yes, Garage Owned, Attached, Garage
Location
- Area: Glen Ellyn
- County: DuPage
- Subdivision: Maple Wood Estates
- Driving Directions: Close to the intersection of Butterfield Road and Park Street
School Information
- School District: 89
- Midd School District: 89
Community
- Assoc. Fees Include: Insurance, Exterior Maintenance, Lawn Care, Snow Removal
- Pets Allowed: Yes
- Pet Restrictions: Cats OK, Dogs OK
- Mgmt. Company: Associa Chicagoland
Heating & Cooling
- Cooling Type: Central Air Conditioning
- Heating Type: Natural Gas
Utilities
- Water: Public
Structural Information
- Structure Type: Condo
- Construction: Stone, Other
- Exterior Const.: Stone, Other
- Basement Desc.: Finished, Exterior Entry, 9 ft + pour, Walk-Out Access
- Foundation: Concrete Perimeter
- Roof: Asphalt
- Sub-Flooring: Hardwood
- Entry Floor Number: 3
- Stories/Levels: 3
- Square Feet: 2,800
- Sq. Ft. Source: Landlord/Tenant/Seller
- Year Built: 2019
Unit Information
- Units in Building: 6
Manufactured Home
- Model: Cortland
Lot Features
- Lot Dimensions: common
- Lot Features: Common Grounds, Nature Preserve Adjacent, Landscaped, Wooded, Rear of Lot, Mature Trees, Backs to Public GRND
Financial Considerations
- Association Fee: $499
- Assoc Fee Freq.: Monthly
- Parking Included: Yes
- Assessment Year: 2019
- Tax Amount: $10,827
- Tax Year: 2024
Disclosures and Reports
- Ownership: Condo
- Property ID: 526307122
Listed by Illinois Discount Realty
Sold by Keller Williams Premiere Properties

Get Pre-Approved Today
Schools
Schools serving 22W408 Autumn Blaze Dr #22W408
School Districts:Glen Ellyn Community Consolidated School District 89, Glenbard Township High School District 87
| Name | Grades | Distance |
|---|---|---|
Arbor View Elementary School 22W430 Ironwood Dr, Glen Ellyn, IL 60137 | PK-5 | 0.3 mi |
Glen Crest Middle School 725 Sheehan Avenue, Glen Ellyn, IL 60137 | 6-8 | 1.4 mi |
Glenbard South High School 23W200 Butterfield Rd, Glen Ellyn, IL 60137 | 9-12 | 0.4 mi |
Disclaimer:
School attendance boundaries provided by ATTOM Data Solutions and are for reference only. Contact the school directly to verify enrollment eligibility.
Price & Sales History for 22W408 Autumn Blaze Dr #22W408
Date
Details
Price
Change
Source
7/31/2026
Sold
$695
-99.9%
MLS
5/13/2026
Listed
$689,900
—
MLS
Disclaimer: Historical sales information is derived from public records provided by the county offices. Information is not guaranteed and should be independently verified.
22W408 Autumn Blaze Drive #22W408, Glen Ellyn, IL 60137 (MLS# 12646758) is a Condo property that was sold at $695,000 on July 31, 2026. Want to learn more about 22W408 Autumn Blaze Drive #22W408? Do you have questions about finding other Condo real estate for sale in Glen Ellyn? You can browse all Glen Ellyn real estate or contact a Coldwell Banker agent to request more information.