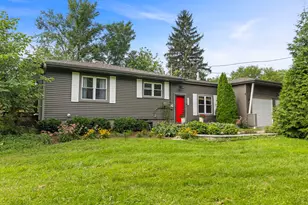
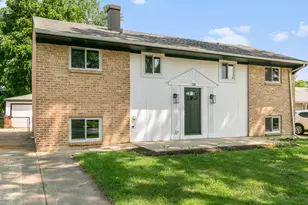
Full Property Details for 2N061 Virginia Ave
General
- Price: $459,000
- Taxes: $8,713 (2024)
- Status: Active
- Type: Single Family
- Source: MRED
- MLS ID: 12783603
Rental Information
Interior
- Basement: Crawl Spac
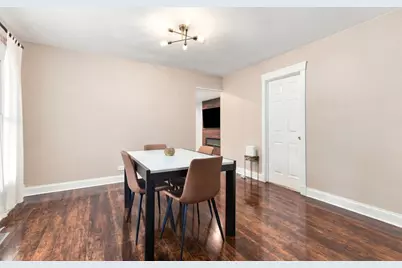
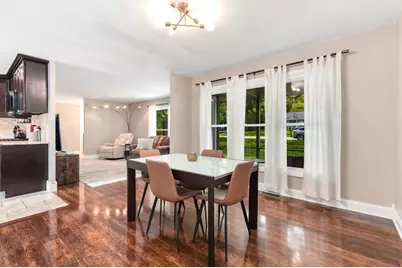
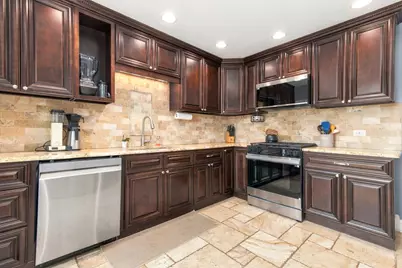
- Interior Features: 1st-Floor Bedroom, 1st-Floor Bath, Built-in Features, Granite Counters, Separate Dining Room
- Fireplace: Yes
- Number of Fireplaces: 1
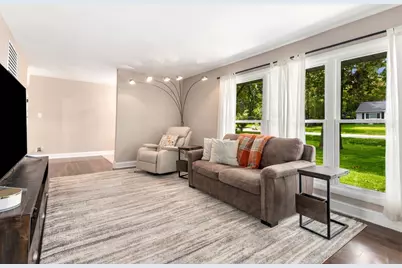
- Fireplace(s): Family Room, Electric
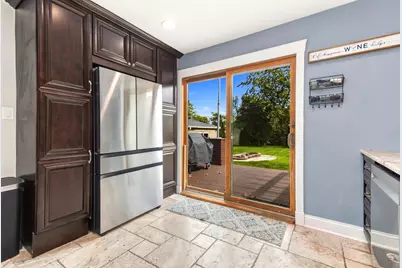
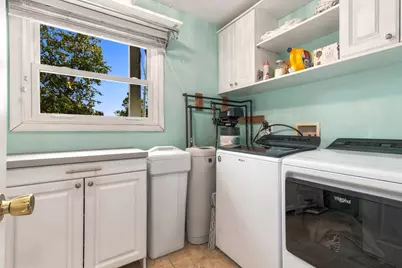
- Appliances: Range, Microwave, Dishwasher, Refrigerator, Freezer, Washer, Dryer, Stainless Steel Appliance(s), Wine Refrigerator, Water Softener Owned
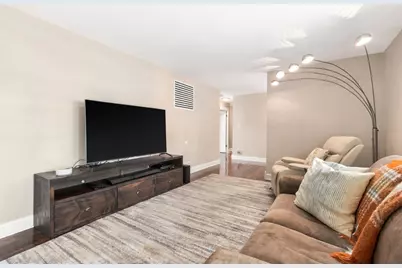
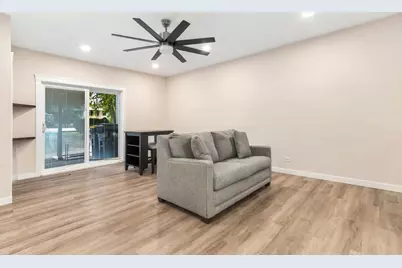
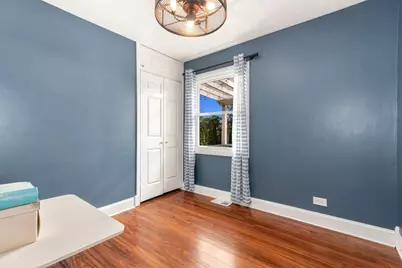
- Flooring: Laminate
Rooms
- Total Bathrooms: 2
- Full Bathrooms: 2
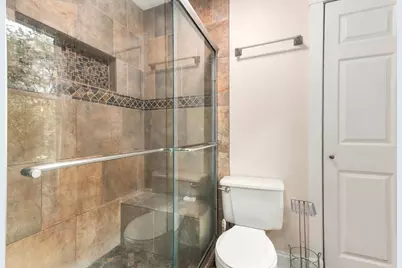
- Bathroom Features: Separate Shower, No Tub
Additional Information
- Equipment: Water Softener (Owned), Cable TV, Carbon Monoxide Detectors, Ceiling Fan(s), Radon Mitigation System
- Other Features: School Bus Service, Commuter Bus, Commuter Train, Interstate Access
Exterior
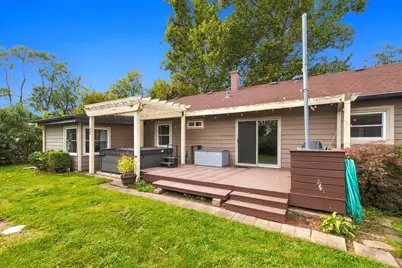
- Exterior Features: Hot Tub, Outdoor Grill, Fire Pit
Parking
- Garage: Yes
- Garage Spaces: 2.5
- Total Spaces: 2
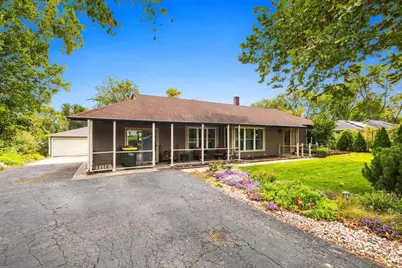
- Parking Features: Asphalt, Garage Door Opener, Yes, Garage Owned, Detached, Garage
Location
- Area: Glen Ellyn
- County: DuPage
- Township: Bloomingdale
- Subdivision: Glen Ellyn Countryside
- Driving Directions: Bloomingdale Rd N of North Ave to Sidney E to Virginia S to home OR North Ave to Virginia N to home
School Information
- School District: 16
- Elem School District: 16
- Midd School District: 16
- High School District: 87
- Elementary School: Glen Hill Primary School
- Middle School: Glenside Middle School
- High School: Glenbard West High School
- Private School: Glenbard West High School
Community
- Assoc. Fees Include: None
Heating & Cooling
- Cooling Type: Central Air Conditioning
- Heating Type: Natural Gas, Forced Air
Utilities
- Sewer: Septic Tank
- Water: Well
Structural Information
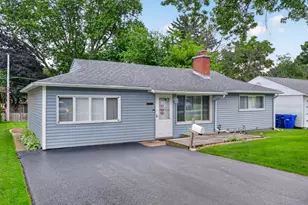
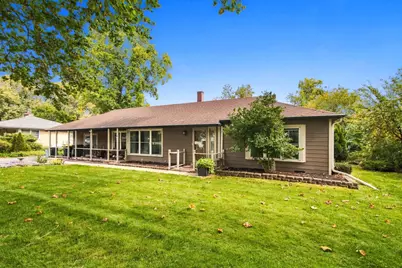
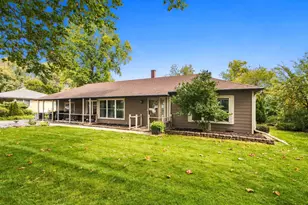
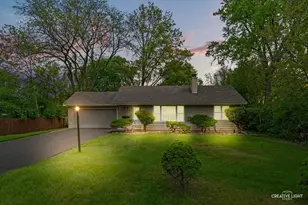
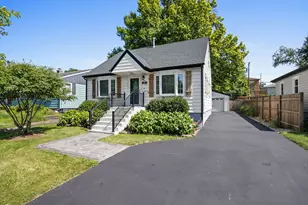
- Architectural Info: Ranch
- Architectural Style: Ranch
- Model: RANCH
- Construction: Concrete, Other
- Exterior Const.: Concrete, Other
- Basement: Yes
- Basement Desc.: Crawl Space
- Foundation: Concrete Perimeter
- Roof: Asphalt
- Windows: Screens
- Sub-Flooring: Laminate
- Square Feet: 1,710
- Sq. Ft. Source: Assessor
- Year Built: 1951
- Built Before 1978: Yes
Manufactured Home
Additional Structures
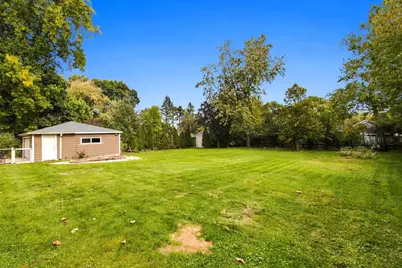
- Other Structures: Pergola, Shed(s), Garage(s)
Lot Features
- Lot Size (Acres): 0.42
- Lot Size Range: .25 to .49 Acre
- Lot Dimensions: 100 x 185
- Fence: Yes
- Lot Features: Landscaped, Wooded, Mature Trees, Garden, Views
- Fencing (Description): Fenced
Financial Considerations
- Parking Included: Yes
- Assessment Year: 1951
- Tax Amount: $8,713
- Tax Year: 2024
- Pays Sewer: Septic Tank
Disclosures and Reports
- Ownership: Fee Simple
- Property ID: 234409009
Listed by john greene, Realtor
















![[Address not provided], Wheaton, IL 60187 - Photo 1](https://m1.cbhomes.com/p/155/12778962/a6C36c77A045447/s23cc.webp)