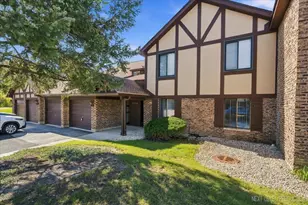
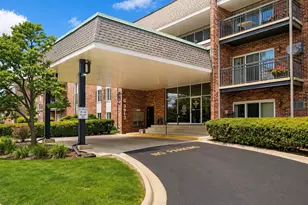
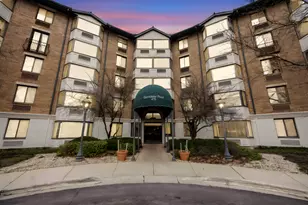
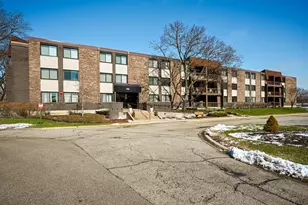
This is a carousel with tiles that activate property listing cards. Use the previous and next buttons to navigate.
1/28
$275,000 Just Listed
This is a carousel with tiles that activate property listing cards. Use the previous and next buttons to navigate.
1/28
Property Description
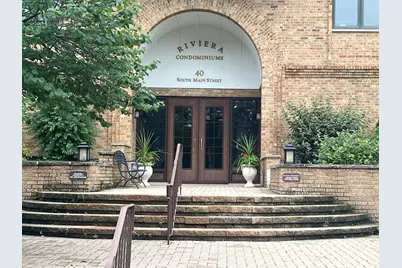
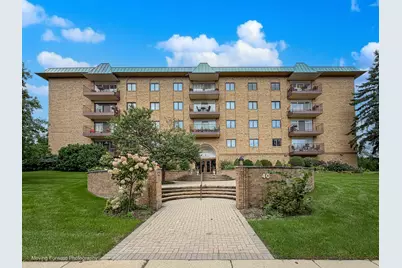
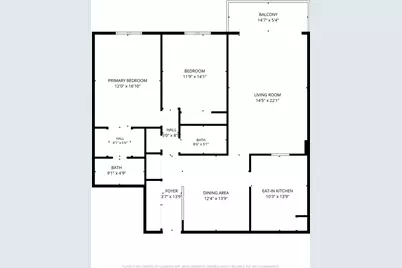
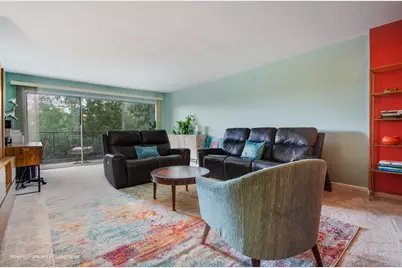
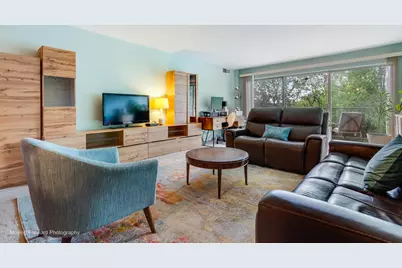
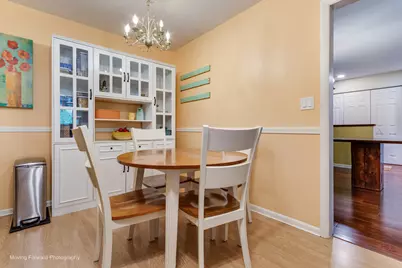
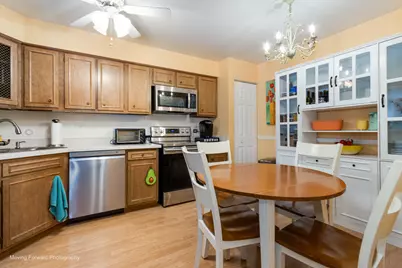
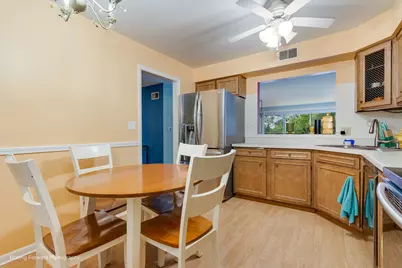
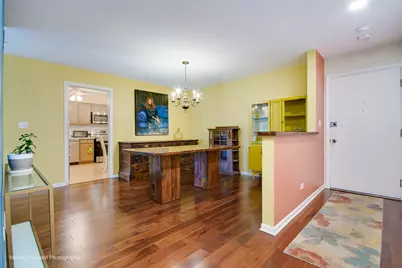
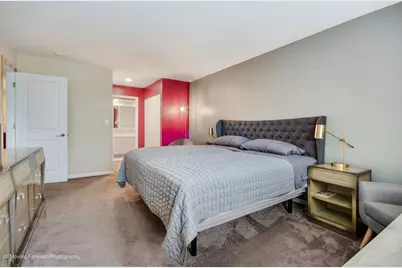
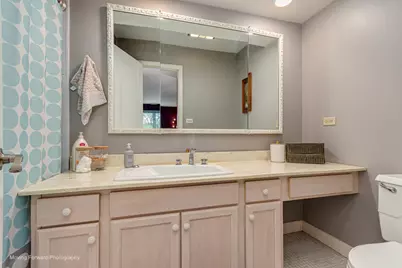
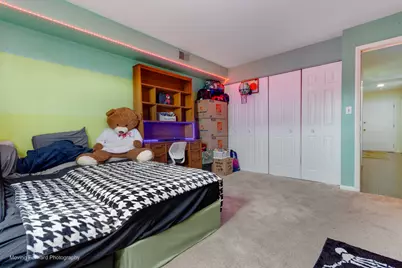
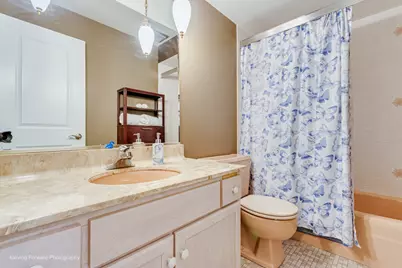
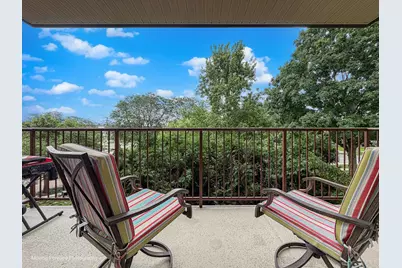
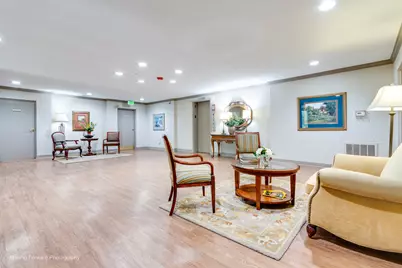
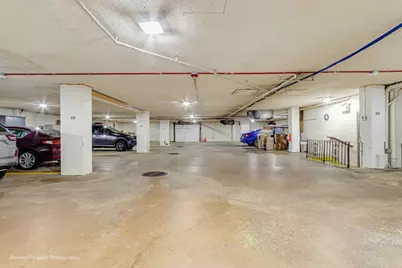
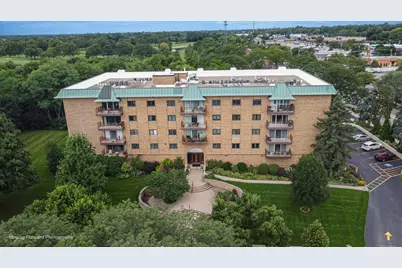
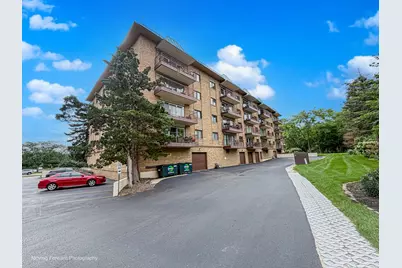
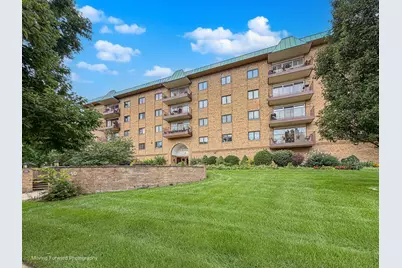
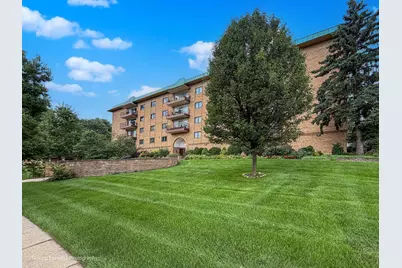
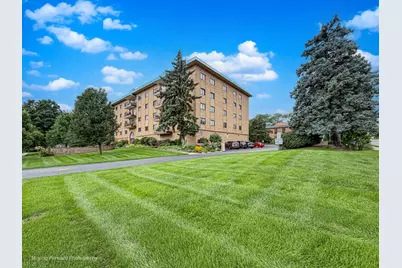
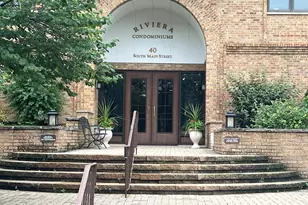
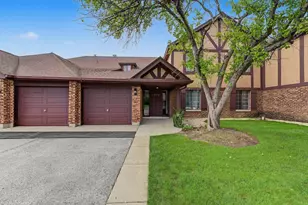
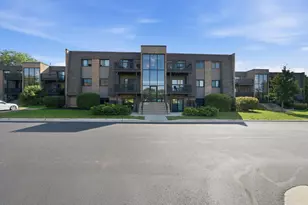
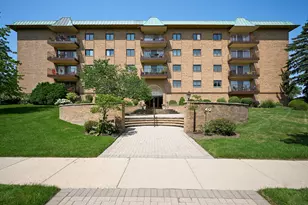
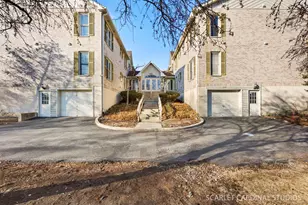
Tree top views in the Riviera - one of Glen Ellyn's best kept secrets! With almost 1500 square feet - you will love the convenience of this 2nd floor condo. The spacious rooms offer great living and entertaining spaces. The eat-in kitchen has updated appliances that were replaced during last 6 years. A free standing hutch was added to increase storage and the glass doors will showcase your cherished items. Pull out drawers were added to the base cabinets. The living room has a wall of sliding doors that lead to the balcony and offers an east view. The primary bedroom has 2 closets and a private full bath. All interior doors were replaced with white panel doors. Furnace & AC replaced in 2018. The laundry is on the same floor with ample washers/dryers and folding space. Extra storage is just down the hall. HOA replaced roof in 2025. HOA installed new building & unit fire alarm systems with monitoring, heat and smoke sensors & strobes in 2024. This building has 31 units, is self - managed and there are no rentals or pets allowed. You will love the location close to great restaurants, shops, grocery stores and medical offices. Easy access to I-355 or I-88. Morton Arboretum and Forest Preserves are witin 10 minutes. HOA includes garage parking, water, cable and scavenger.
Full Property Details
Full Property Details for 40 S Main St #2C
General
- Price: $275,000
- HOA FEE: $487/month
- Taxes: $5,200 (2025)
- Status: Active
- Type: Condo
- Source: MRED
- MLS ID: 12732682
Interior
- Basement: None
- Interior Features: Storage, Built-in Features
- Appliances: Range, Microwave, Dishwasher, Refrigerator
Rooms
Bathrooms
- Total Bathrooms: 2
- Full Bathrooms: 2
Bedrooms
- Total Bedrooms: 2
Additional Information
- Shared Amenities: Coin Laundry, Elevator in Residence, Storage, Security Door Lock(s)
- Other Features: School Bus Service, Commuter Train, Non-Smoking Building
Exterior
- Exterior Features: Balcony
Parking
- Garage: Yes
- Attached garage: Yes
- Garage Spaces: 1
- Total Spaces: 2
- Parking Features: Garage Door Opener, Yes, Garage Owned, Attached, Unassigned, Guest, Owned, Garage
Location
- Area: Glen Ellyn
- County: DuPage
- Township: Milton
- Driving Directions: Roosevelt Rd. to Glen Ellyn's Main Street - south one block to Riviera Condominium - park in visitor space on north side of building.
School Information
- School District: 89
- Elem School District: 89
- Midd School District: 89
- High School District: 87
- Elementary School: Park View Elementary School
- Middle School: Glen Crest Middle School
- High School: Glenbard South High School
- Private School: Glenbard South High School
Community
- Assoc. Fees Include: Water, Parking, Insurance, TV/Cable, Exterior Maintenance, Lawn Care, Scavenger, Snow Removal
- Mgmt. Company: Self Managed
Heating & Cooling
- Cooling Type: Central Air Conditioning
- Heating Type: Electric
Utilities
- Sewer: Public Sewer
- Water: Lake Michigan
Structural Information
- Structure Type: Condo
- Model: condo
- Construction: Brick
- Exterior Const.: Brick
- Basement Desc.: None
- Entry Floor Number: 2
- Stories/Levels: 5
- Square Feet: 1,476
- Sq. Ft. Source: Assessor
- Year Built: 1973
- Built Before 1978: Yes
Unit Information
- Units in Building: 31
Manufactured Home
- Model: condo
Lot Features
- Lot Dimensions: common
Financial Considerations
- Association Fee: $487
- Assoc Fee Freq.: Monthly
- Parking Included: Yes
- Assessment Year: 1973
- Tax Amount: $5,200.76
- Tax Year: 2025
- Pays Sewer: Public Sewer
Disclosures and Reports
- Ownership: Condo
- Property ID: 523128003
Listed by RE/MAX Suburban

Get Pre-Approved Today
Get a Great Insurance Rate
Schools
Schools serving 40 S Main St #2C
School Districts:Glen Ellyn Community Consolidated School District 89, Glenbard Township High School District 87
| Name | Grades | Distance |
|---|---|---|
Park View Elementary School, Glen Ellyn, IL 250 South Park Boulevard, Glen Ellyn, IL 60137 | PK-5 | 0.6 mi |
Glen Crest Middle School 725 Sheehan Avenue, Glen Ellyn, IL 60137 | 6-8 | 0.7 mi |
Glenbard South High School 23W200 Butterfield Rd, Glen Ellyn, IL 60137 | 9-12 | 1.8 mi |
Disclaimer:
School attendance boundaries provided by ATTOM Data Solutions and are for reference only. Contact the school directly to verify enrollment eligibility.
Tax History
Tax History for 40 S Main St #2C
Year
Property Taxes
Change
Tax Assessment
Change
2025
$5,201
5%
$79,712
8%
2024
$4,969
35%
$73,495
39%
2022
$3,688
1%
$53,010
2%
2021
$3,662
—
$51,750
1%
2020
$3,679
3%
$51,270
3%
2019
$3,580
15%
$49,920
14%
2018
$3,121
8%
$43,940
4%
2017
$2,889
2%
$42,320
4%
2016
$2,831
1%
$40,630
5%
2015
$2,795
-14%
$38,760
-11%
2014
$3,258
57%
$43,430
—
2013
$2,081
4%
$43,560
-18%
2012
$2,009
—
$53,150
—
Disclaimer: Historical tax information is derived from public records provided by the county offices. Information is not guaranteed and should be independently verified.
Estimate the Cost
Estimate the Cost for 40 S Main St #2C
40 S Main Street #2C, Glen Ellyn, IL 60137 (MLS# 12732682) is a Condo property with 2 bedrooms and 2 full bathrooms. 40 S Main Street #2C is currently listed for $275,000 and was received on August 21, 2026. Want to learn more about 40 S Main Street #2C? Do you have questions about finding other Condo real estate for sale in Glen Ellyn? You can browse all Glen Ellyn real estate or contact a Coldwell Banker agent to request more information.