
This is a carousel with tiles that activate property listing cards. Use the previous and next buttons to navigate.

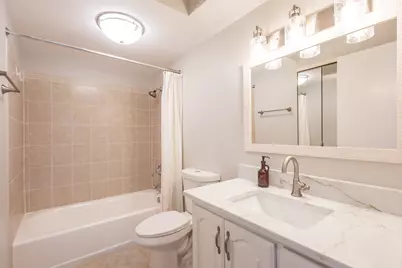

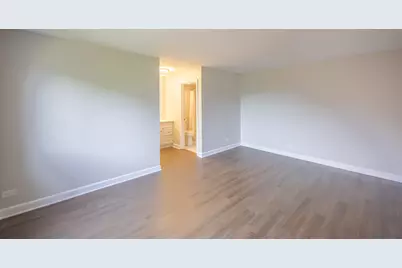
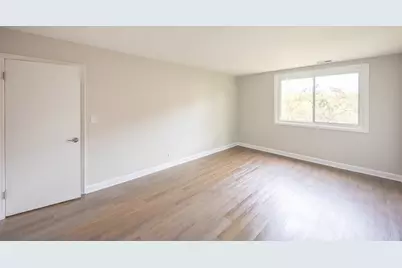
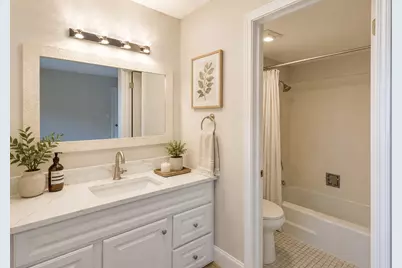



$255,000
This is a carousel with tiles that activate property listing cards. Use the previous and next buttons to navigate.
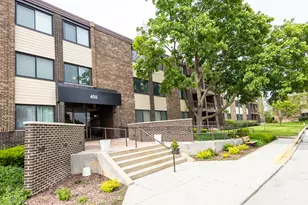

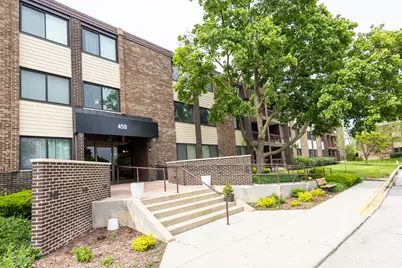
Full Property Details for 450 Raintree Ct #2B
General
- Price: $255,000
- HOA FEE: $371/month
- Taxes: $4,492 (2024)
- Status: Active
- Type: Condo
- Source: MRED
- MLS ID: 12703645
Rental Information
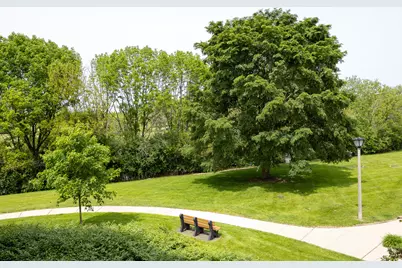
- Complex Features: Sidewalks, Street Lights
Interior
- Basement: None
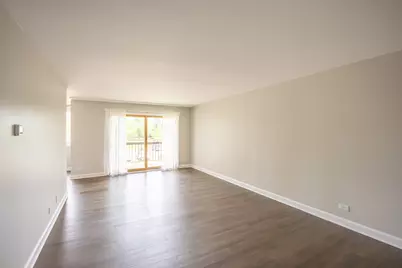
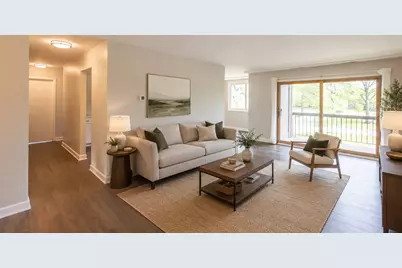
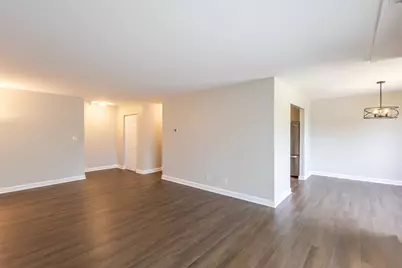
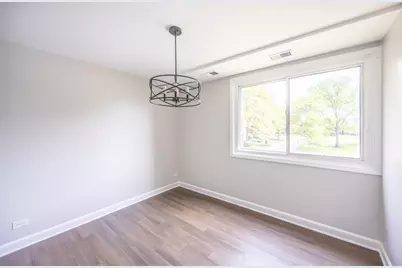
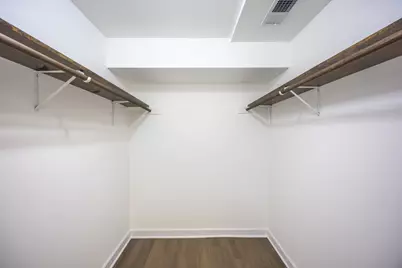
- Interior Features: Elevator, Storage, Walk-In Closet(s), Open Floorplan, Lobby, Separate Dining Room, Quartz Counters
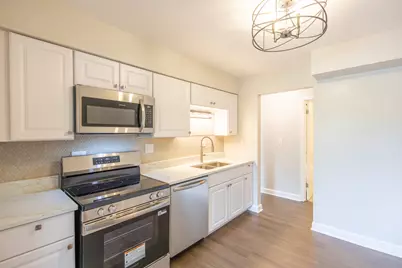
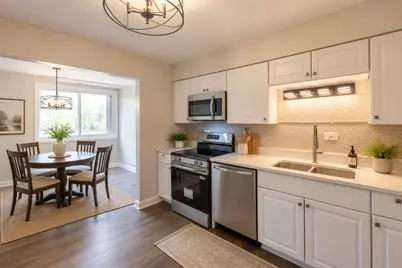
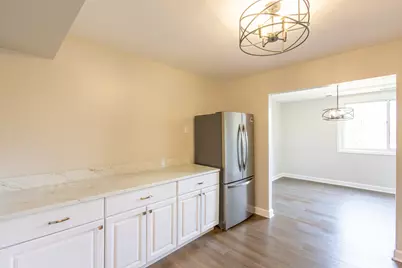
- Appliances: Range, Microwave, Dishwasher, Refrigerator, Disposal, Stainless Steel Appliance(s), Electric Cooktop, Electric Oven
Rooms
Bathrooms
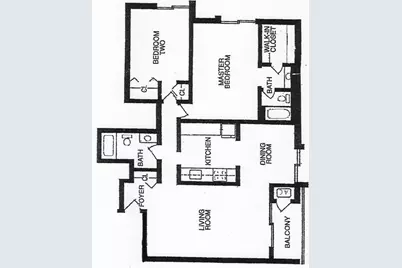
- Total Bathrooms: 2
- Full Bathrooms: 2
Bedrooms
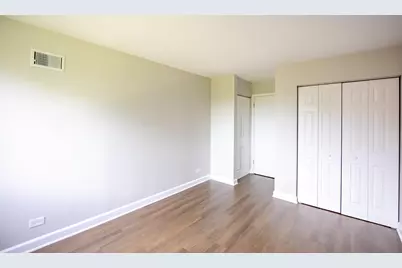
- Total Bedrooms: 2
Additional Information
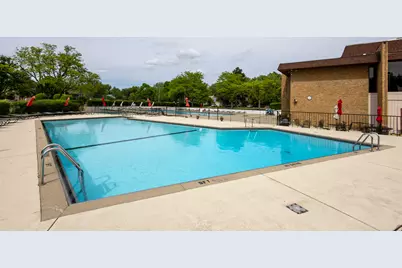
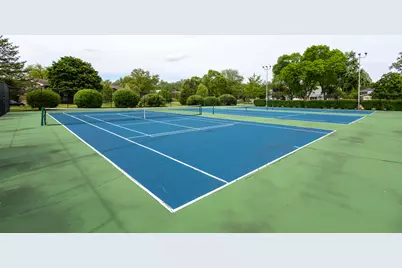
- Shared Amenities: Coin Laundry, Elevator in Residence, Exercise Room, Storage, On-Site Manager/Engineer, Park, Party Room, Sundeck, Pool, Tennis Court(s), Clubhouse, Elevator(s), Accessible, In Ground Pool, Underground Utilities
- Equipment: Carbon Monoxide Detectors
- Other Features: School Bus Service, Commuter Bus, Commuter Train, Interstate Access
Exterior
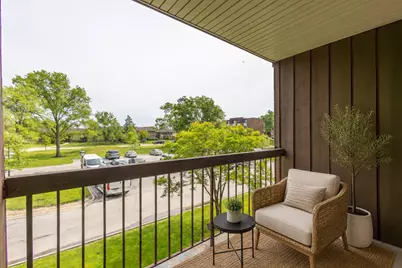
- Exterior Features: Balcony
Parking
- Total Spaces: 2
- Parking Features: Unassigned, Parking Lot, Yes
Location
- Area: Glen Ellyn
- County: DuPage
- Township: Milton
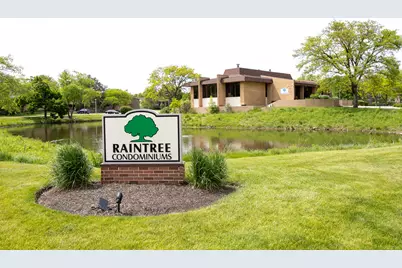
- Subdivision: Raintree
- Driving Directions: Park Blvd. S of Roosevelt to Raintree Drive, W to Raintree Ct, turn right, and follow to 450 on the right. Parking lot is in front of the building.
School Information
- School District: 89
- Elem School District: 89
- Midd School District: 89
- High School District: 87
- Elementary School: Park View Elementary School
- Middle School: Glen Crest Middle School
- High School: Glenbard South High School
- Private School: Glenbard South High School
Community
- Assoc. Fees Include: Water, Parking, Insurance, Clubhouse, Exercise Facilities, Pool, Exterior Maintenance, Lawn Care, Scavenger, Snow Removal
- Mgmt. Company: RedBrick Community Management, LLC
Heating & Cooling
- Cooling Type: Central Air Conditioning
- Heating Type: Electric
Utilities
- Sewer: Public Sewer, Storm Sewer
- Water: Lake Michigan
Structural Information
- Structure Type: Condo, Low-Rise (1 to 3 Stories)
- Model: Cambridge II
- Construction: Brick
- Exterior Const.: Brick
- Basement Desc.: None
- Foundation: Concrete Perimeter
- Common Walls: End Unit
- Entry Floor Number: 2
- Stories/Levels: 3
- Square Feet: 1,273
- Sq. Ft. Source: Assessor
- Year Built: 1971
- Built Before 1978: Yes
- Remodeled/Updated: 2026
Unit Information
- Units in Building: 48
Manufactured Home
- Model: Cambridge II
Lot Features
- Lot Dimensions: COMMON
- Lot Features: Landscaped, Backs to Public GRND
Financial Considerations
- Association Fee: $371
- Assoc Fee Freq.: Monthly
- Parking Included: Yes
- Assessment Year: 1971
- Tax Amount: $4,492
- Tax Year: 2024
- Pays Sewer: Public Sewer, Storm Sewer
Disclosures and Reports
- Ownership: Condo
- Property ID: 523321088
Listed by Evergreen Real Estate
Listing agent
Evergreen Real Estate

 NMLS#: 1598647
Schools serving 450 Raintree Ct #2B
| Name | Grades | Distance |
|---|---|---|
Park View Elementary School, Glen Ellyn, IL 250 South Park Boulevard, Glen Ellyn, IL 60137 | PK-5 | 0.5 mi |
Glen Crest Middle School 725 Sheehan Avenue, Glen Ellyn, IL 60137 | 6-8 | 0.8 mi |
Glenbard South High School 23W200 Butterfield Rd, Glen Ellyn, IL 60137 | 9-12 | 1.1 mi |
Estimate the Cost for 450 Raintree Ct #2B
This is a carousel with tiles that activate property listing cards. Use the previous and next buttons to navigate.
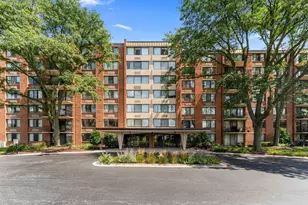
- Condo
- Active
- Updated 3 days ago
- 2Beds
- 2Total Baths
- 1,270Sq. Ft.

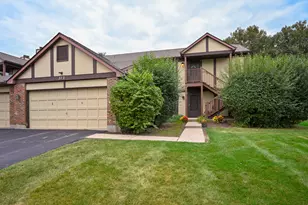
- Condo
- Active
- Updated 7 days ago
- 2Beds
- 2Total Baths
- 1,213Sq. Ft.
![[Address not provided], Wheaton, IL 60189 - Photo 1](https://m1.cbhomes.com/p/155/12763442/942BF8BD49f74Ef/s23cc.webp)
- Condo
- Active
- Updated 7 days ago
- 2Beds
- 2Total Baths
- 1,250Sq. Ft.

- Condo
- Active
- Updated 20 hours ago
- 2Beds
- 2Total Baths
- 1,000Sq. Ft.

This is a carousel with tiles that activate property listing cards. Use the previous and next buttons to navigate.

- Single Family
- Active
- Updated 20 hours ago
- 4Beds
- 4Total Baths
- 3,512Sq. Ft.
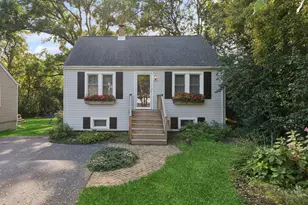
- Single Family
- Active
- Updated 11 hours ago
- 3Beds
- 1Total Bath
- 1,180Sq. Ft.

- Single Family
- Active
- Updated 4 days ago
- 5Beds
- 5Total Baths
- 4,244Sq. Ft.
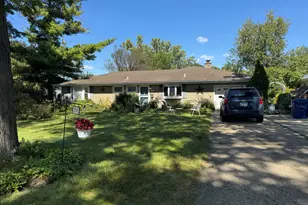
This is a carousel with tiles that activate property listing cards. Use the previous and next buttons to navigate.
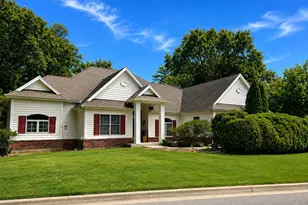
- Single Family
- Active
- Updated 14 hours ago
- 3Beds
- 3Total Baths
- 2,570Sq. Ft.

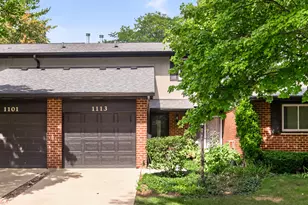
- Townhouse
- Active
- Updated 12 hours ago
- 3Beds
- 3Total Baths
- 2,232Sq. Ft.
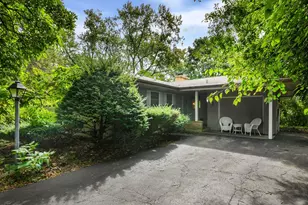
- Single Family
- Active
- Updated 1 day ago
- 3Beds
- 2Total Baths
- 1,722Sq. Ft.

- Single Family
- Active
- Updated 1 day ago
- 3Beds
- 3Total Baths
- 3,373Sq. Ft.
This is a carousel with tiles that activate property listing cards. Use the previous and next buttons to navigate.

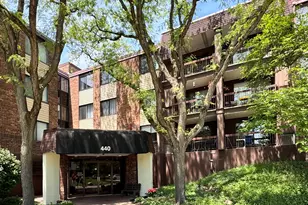
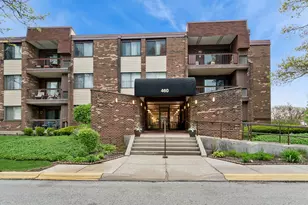
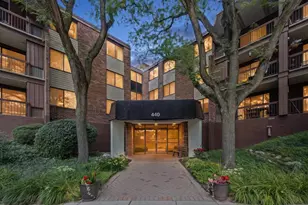
450 Raintree Court #2B, Glen Ellyn, IL 60137 (MLS# 12703645) is a Condo property with 2 bedrooms and 2 full bathrooms. 450 Raintree Court #2B is currently listed for $255,000 and was received on July 13, 2026. Want to learn more about 450 Raintree Court #2B? Do you have questions about finding other Condo real estate for sale in Glen Ellyn? You can browse all Glen Ellyn real estate or contact a Coldwell Banker agent to request more information.