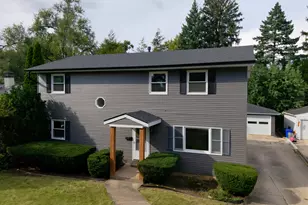
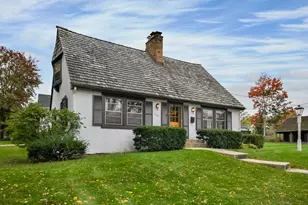
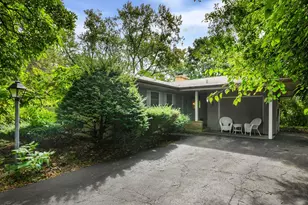
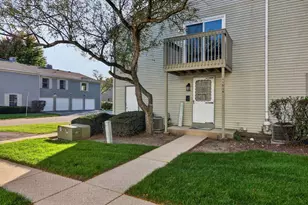
This is a carousel with tiles that activate property listing cards. Use the previous and next buttons to navigate.
1/1
$585,000
This is a carousel with tiles that activate property listing cards. Use the previous and next buttons to navigate.
1/1
Property Description
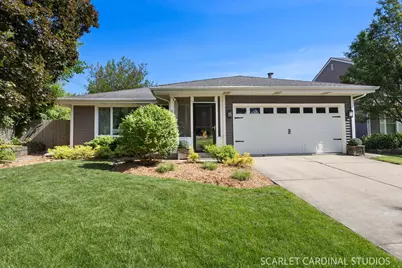
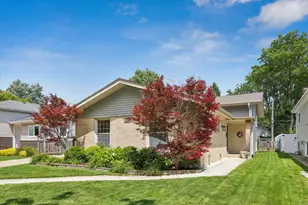
Some homes just feel different the moment you arrive. Pull up to this Glen Ellyn ranch and you're immediately greeted by a screened-in front porch overlooking Co-op Park, the kind of setting that makes every morning feel like a getaway. Whether you're sipping coffee at sunrise or watching the seasons change from your own front porch, this location delivers a vacation-like atmosphere year-round. Inside, the layout is as functional as it is comfortable. Hardwood floors and a fireplace anchor the main living space, and a refreshed kitchen and enhanced baths make the home feel move-in ready without sacrificing character. Convenient, main floor laundry keeps daily life simple, and the primary bedroom is a genuine standout: spacious, with a full en-suite bath that's hard to find in a ranch in this price range of this style. Guest bedrooms are generously sized and feel like destinations in their own right, not an afterthought. A styled and semi-finished basement gives you a clean slate for whatever you need most, whether that's a dedicated workout room, recreation space, or simply room to store everything without crowding your living areas. The potential here is wide open. The yard delivers! A large concrete patio sets the stage for entertaining, the included hot tub keeps the relaxation going after the sun goes down, and a fire pit area is perfect for cool evenings. A new storage shed keeps the garage clear and everything organized and out of sight, while the 2-car attached garage rounds out everything a busy household needs. This is a rare combination of location, lifestyle, and livability that doesn't come along often. If you've been waiting for a ranch that truly has it all, this is the one.
Full Property Details
Full Property Details for 506 Wilson Ave
General
- Sold For: $585,000
- Taxes: $10,375 (2025)
- Status: Closed
- Type: Single Family
- Source: MRED
- MLS ID: 12662422
- Added to Site: 51 day(s) ago
Interior
- Interior Features: 1st-Floor Bedroom, 1st-Floor Bath
- Fireplace: Yes
- Fireplace(s): Family Room
- Appliances: Range, Microwave, Dishwasher, Refrigerator, Washer, Dryer, Stainless Steel Appliance(s)
- Flooring: Hardwood
Rooms
Bathrooms
- Total Bathrooms: 2
- Full Bathrooms: 2
Bedrooms
- Total Bedrooms: 3
Additional Information
- Other Features: Commuter Train
Exterior
- Exterior Features: Hot Tub
Parking
- Garage: Yes
- Attached garage: Yes
- Garage Spaces: 2
- Total Spaces: 2
- Parking Features: Yes, Garage Owned, Attached, Garage
Location
- Area: Glen Ellyn
- County: DuPage
- Driving Directions: Roosevelt west to Park, left on Park, right on Wilson to house.
School Information
- School District: 89
- Midd School District: 89
- Elementary School: Park View Elementary School
- Middle School: Glen Crest Middle School
- High School: Glenbard South High School
- Private School: Glenbard South High School
Community
- Assoc. Fees Include: None
Heating & Cooling
- Cooling Type: Central Air Conditioning
- Heating Type: Natural Gas
Utilities
- Water: Lake Michigan
Structural Information
- Architectural Style: Ranch
- Construction: Vinyl Siding
- Exterior Const.: Vinyl Siding
- Basement Desc.: Unfinished, Full
- Foundation: Concrete Perimeter
- Roof: Asphalt
- Windows: Skylight(s)
- Sub-Flooring: Hardwood
- Square Feet: 1,798
- Sq. Ft. Source: Assessor
- Year Built: 1986
Additional Structures
- Other Structures: Shed(s)
Lot Features
- Lot Size (Acres): 0.2317
- Lot Size Range: Less than .25 Acre
- Lot Dimensions: 65 x 152
- Fence: Yes
- Fencing (Description): Fenced
Financial Considerations
- Assessment Year: 1986
- Tax Amount: $10,375.26
- Tax Year: 2025
Disclosures and Reports
- Ownership: Fee Simple
- Property ID: 523107016
Listed by @properties Christie�s International Real Estate
Sold by @properties Christie's International Real Estate

Get Pre-Approved Today
Schools
Schools serving 506 Wilson Ave
School Districts:Glen Ellyn Community Consolidated School District 89, Glenbard Township High School District 87
| Name | Grades | Distance |
|---|---|---|
Park View Elementary School, Glen Ellyn, IL 250 South Park Boulevard, Glen Ellyn, IL 60137 | PK-5 | 0.5 mi |
Glen Crest Middle School 725 Sheehan Avenue, Glen Ellyn, IL 60137 | 6-8 | 0.6 mi |
Glenbard South High School 23W200 Butterfield Rd, Glen Ellyn, IL 60137 | 9-12 | 1.7 mi |
Disclaimer:
School attendance boundaries provided by ATTOM Data Solutions and are for reference only. Contact the school directly to verify enrollment eligibility.
Price & Sales History for 506 Wilson Ave
Date
Details
Price
Change
Source
7/01/2026
Sold
$585,000
11.43%
MLS
5/31/2026
Listed
$525,000
—
MLS
Disclaimer: Historical sales information is derived from public records provided by the county offices. Information is not guaranteed and should be independently verified.
506 Wilson Avenue, Glen Ellyn, IL 60137 (MLS# 12662422) is a Single Family property that was sold at $585,000 on July 01, 2026. Want to learn more about 506 Wilson Avenue? Do you have questions about finding other Single Family real estate for sale in Glen Ellyn? You can browse all Glen Ellyn real estate or contact a Coldwell Banker agent to request more information.