No photo available
$979,000 Contingent
Property Description
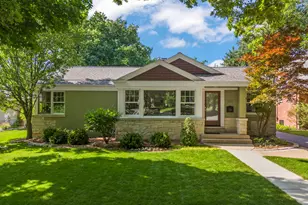
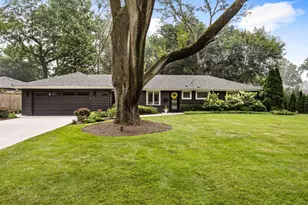
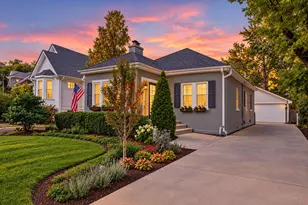
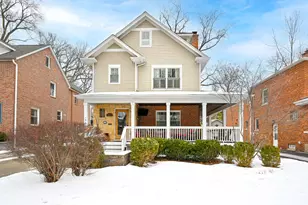
Gorgeous 3-bedroom 2.1 bath home, beautiful location! This is the Midway Park area of Glen Ellyn...a quiet neighborhood of beautiful homes, towering oaks and winding streets with sidewalks. Enter this stylish and immaculate ranch to the large living room with hardwood floors, pretty fireplace with built-ins and stunning seasonal views of the wide parkway and statue of children at play. The amazing 19x12 ft dining room with wall sconces accommodates table seating for a fourteen or more guests. Updated in 2023-2024, the chef's kitchen with crisp white cabinetry features a Wolf 48-inch gas range, Sub-Zero built-in fridge, Avalon beverage center and Kitchen Aid dishwasher. Plenty of cabinet + counter space including a breakfast bar is also featured. Open to the kitchen is the inviting family room. With hardwood floors, recessed lighting, wide window seat overlooking the lush back yard and French doors to the new paver patio courtyard (2024), makes it perfect for entertaining and everyday living. The gracious primary bedroom suite features abundant closet space, seating area and private full bath with double sink vanity. First floor laundry, mudroom and two additional bedrooms and another full bath complete the main floor. Downstairs has a freshly updated bathroom, playroom and rec room with new lighting, flooring, built-in benches and dry bar. An egress window is in place for fourth bedroom potential. This beautiful home is in top working order and has been freshly painted and perfected with New driveway 2025, New Unilock paver patio and walks 2024, New kitchen appliances and garage doors 2023, New roof and attic insulation 2020, New landscaping 2018-2026. This prime location is walking distance to the Metra train station, upscale shops, restaurants, Lake Ellyn, Prairie Path, Glenbard West HS and more! Ben Franklin Elementary.
Full Property Details
Full Property Details for 848 Woodland Dr
General
- Price: $979,000
- Taxes: $18,296 (2025)
- Status: Contingent
- Type: Single Family
- Source: MRED
- MLS ID: 12690777
- Updated: 7/10/2026
- Added to Site: 4 day(s) ago
Rental Information
- Complex Features: Curbs, Sidewalks, Street Lights, Street Paved
Interior
- Basement: Finished, E
- Interior Features: Dry Bar, 1st-Floor Bedroom, 1st-Floor Bath, Built-in Features, Separate Dining Room, Replacement Windows
- Fireplace: Yes
- Number of Fireplaces: 1
- Fireplace(s): Living Room, Gas Log
- Appliances: Range, Microwave, Dishwasher, Refrigerator, High-End Refrigerator, Washer, Dryer, Wine Refrigerator, Range Hood, Humidifier
- Flooring: Hardwood
Rooms
Bathrooms
- Total Bathrooms: 3
- Full Bathrooms: 2
- Half Bathrooms: 1
- Basement Baths: Yes
- Bathroom Features: Double Sink
Bedrooms
- Total Bedrooms: 3
Additional Information
- Equipment: Carbon Monoxide Detectors, Ceiling Fan(s), Whole-House Fan, Sump Pump, Backup Sump Pump, Radon Mitigation System, Water Heater-Gas
- Other Features: Commuter Train, Interstate Access
Parking
- Garage: Yes
- Garage Spaces: 2.5
- Total Spaces: 2
- Parking Features: Asphalt, Garage Door Opener, Yes, Garage Owned, Detached, Garage
Location
- Area: Glen Ellyn
- County: DuPage
- Township: Milton
- Driving Directions: Crescent to Hickory (S) to Woodland (E)
School Information
- School District: 41
- Elem School District: 41
- Midd School District: 41
- High School District: 87
- Elementary School: Ben Franklin Elementary School
- Middle School: Hadley Junior High School
- High School: Glenbard West High School
- Private School: Glenbard West High School
Community
- Assoc. Fees Include: None
Heating & Cooling
- Cooling Type: Central Air Conditioning
- Heating Type: Natural Gas, Forced Air
Utilities
- Sewer: Public Sewer
- Water: Lake Michigan
Structural Information
- Architectural Info: Ranch
- Architectural Style: Ranch
- Construction: Vinyl Siding, Brick, Shake Siding
- Exterior Const.: Vinyl Siding, Brick, Shake Siding
- Basement: Yes
- Basement Desc.: Finished, Egress Window, Daylight, Full
- Foundation: Concrete Perimeter
- Roof: Asphalt
- Sub-Flooring: Hardwood
- Square Feet: 2,260
- Sq. Ft. Source: Taped
- Year Built: 1948
- Built Before 1978: Yes
- Remodeled/Updated: 2005
Lot Features
- Lot Size (Acres): 0.223
- Lot Size Range: Less than .25 Acre
- Lot Dimensions: 69 x 141
- Lot Features: Landscaped, Mature Trees
Financial Considerations
- Parking Included: Yes
- Assessment Year: 1948
- Tax Amount: $18,296.02
- Tax Year: 2025
- Pays Sewer: Public Sewer
Disclosures and Reports
- Ownership: Fee Simple
- Property ID: 512105016
Listed by Keller Williams Premiere Properties

Get Pre-Approved Today
Get a Great Insurance Rate
Schools
Schools serving 848 Woodland Dr
School Districts:Glen Ellyn School District 41, Glenbard Township High School District 87
| Name | Grades | Distance |
|---|---|---|
Benjamin Franklin Elementary School, Glen Ellyn, IL 350 Bryant Avenue, Glen Ellyn, IL 60137 | PK-5 | 0.7 mi |
Hadley Junior High School 240 Hawthorne Boulevard, Glen Ellyn, IL 60137 | 6-8 | 1.6 mi |
Glenbard West High School 670 Crescent Boulevard, Glen Ellyn, IL 60137 | 9-12 | 0.6 mi |
Disclaimer:
School attendance boundaries provided by ATTOM Data Solutions and are for reference only. Contact the school directly to verify enrollment eligibility.
Price & Sales History for 848 Woodland Dr
Date
Details
Price
Change
Source
7/08/2026
Listed
$979,000
55.89%
MLS
3/02/2017
Sold
$628,000
—
Public Record
Disclaimer: Historical sales information is derived from public records provided by the county offices. Information is not guaranteed and should be independently verified.
Tax History
Tax History for 848 Woodland Dr
Year
Property Taxes
Change
Tax Assessment
Change
2024
$17,551
8%
$261,670
15%
2022
$16,220
2%
$227,630
2%
2021
$15,964
2%
$222,230
1%
2020
$15,649
2%
$220,150
3%
2019
$15,305
25%
$214,340
25%
2018
$12,228
2%
$171,130
4%
2017
$12,047
-11%
$164,810
-6%
2016
$13,582
—
$175,320
5%
2015
$13,556
10%
$167,260
14%
2014
$12,323
3%
$147,290
—
2013
$11,997
3%
$147,730
-4%
2012
$11,662
—
$154,050
—
Disclaimer: Historical tax information is derived from public records provided by the county offices. Information is not guaranteed and should be independently verified.
Estimate the Cost
Estimate the Cost for 848 Woodland Dr
848 Woodland Drive, Glen Ellyn, IL 60137 (MLS# 12690777) is a Single Family property with 3 bedrooms, 2 full bathrooms and 1 partial bathroom. 848 Woodland Drive is currently listed for $979,000 and was received on July 08, 2026. Want to learn more about 848 Woodland Drive? Do you have questions about finding other Single Family real estate for sale in Glen Ellyn? You can browse all Glen Ellyn real estate or contact a Coldwell Banker agent to request more information.