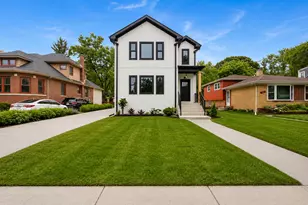
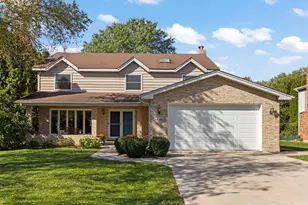
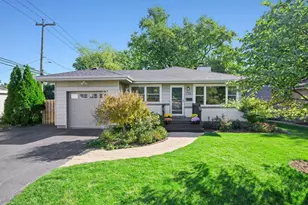
This is a carousel with tiles that activate property listing cards. Use the previous and next buttons to navigate.
1/1
$880,000
This is a carousel with tiles that activate property listing cards. Use the previous and next buttons to navigate.
1/1
Property Description
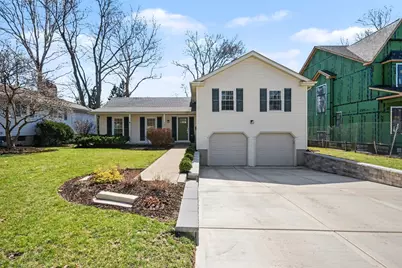
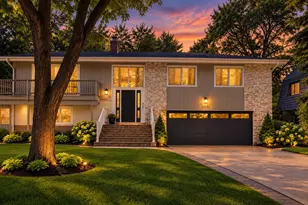
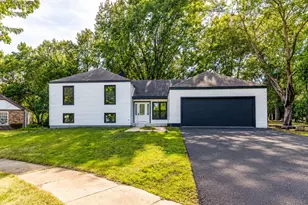
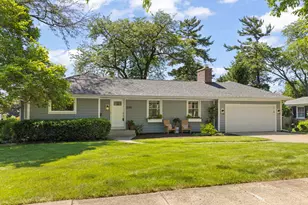
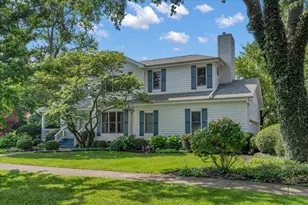
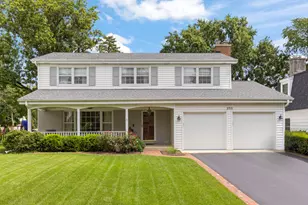
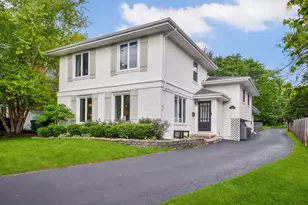
Welcome to this beautifully renovated 3-bedroom, 2.5-bath home with a versatile den/bonus room, perfectly situated on a rare extra-wide 70' x 165' lot in the heart of Glen Ellyn. Offering three levels of fully gut rehabbed living space, an attached 2-car garage with newer concrete driveway/retaining wall, and a new stunning backyard oasis cooking and living area, this home delivers an exceptional blend of style, comfort, and functionality. The home features a sought-after open-concept layout anchored by a modern white kitchen with quartz countertops, stainless steel appliances, including new Thermador range and dishwasher, and a massive island perfect for hosting large gatherings. The living and dining areas flow seamlessly, highlighted by gleaming hardwood floors and expansive windows that fill the space with natural light. Upstairs, you'll find three bright bedrooms, including a spacious primary suite with en-suite double-vanity bath and walk-in shower, along with a flexible bonus room ideal for a home office, library, playroom, or potential fourth bedroom. The lower level offers a warm and inviting family room with fireplace, powder room, laundry area with new LG washer and dryer, and sliding glass doors that open directly to the outdoor living space. The backyard, fully redesigned in 2022, was designed by Grant & Power Landscaping with entertaining in mind. Enjoy two levels of UniLock hardscape patios, a built-in Lynx Sedona gas grill, built-in Kamado Joe grill, gas fire pit, new retaining walls, exterior lighting, lush landscaping, and a new shed, all within a newly fenced yard perfect for entertaining, relaxing, or everyday living. Ideally located just steps from Spring Avenue Park District and dog park, and within walking distance to top-rated Ben Franklin Elementary. Minutes to downtown Glen Ellyn, Metra access, shopping, dining, and convenient access to Roosevelt Road and I-355. This is a rare opportunity to own a fully updated, turn-key home on an oversized lot in one of Glen Ellyn's most desirable neighborhoods with amazing schools (Ben Franklin Elementary, Hadley Junior High, and Glenbard West High School).
Full Property Details
Full Property Details for 923 Oxford Rd
General
- Sold For: $880,000
- Taxes: $12,274 (2024)
- Status: Closed
- Type: Single Family
- Source: MRED
- MLS ID: 12612422
- Added to Site: 51 day(s) ago
Interior
- Interior Features: Open Floorplan, Granite Counters, Quartz Counters
- Fireplace: Yes
- Appliances: Range, Microwave, Dishwasher, Refrigerator, Washer, Dryer, Disposal, Stainless Steel Appliance(s), Range Hood
- Flooring: Hardwood, Laminate, Wood
Rooms
Bathrooms
- Total Bathrooms: 3
- Full Bathrooms: 2
- Half Bathrooms: 1
- Basement Baths: Yes
Bedrooms
- Total Bedrooms: 3
Additional Information
- Other Features: School Bus Service, Commuter Bus, Commuter Train, Interstate Access
Parking
- Garage: Yes
- Attached garage: Yes
- Garage Spaces: 2
- Total Spaces: 2
- Parking Features: Yes, Garage Owned, Attached, Garage
Location
- Area: Glen Ellyn
- County: DuPage
- Driving Directions: Route 53 to Spring. North on Spring to Oxford East.
School Information
- School District: 41
- Midd School District: 41
- Elementary School: Ben Franklin Elementary School
- Middle School: Hadley Junior High School
- High School: Glenbard West High School
- Private School: Glenbard West High School
Community
- Assoc. Fees Include: None
Heating & Cooling
- Cooling Type: Central Air Conditioning
- Heating Type: Natural Gas, Forced Air
Utilities
- Water: Public
Structural Information
- Construction: Vinyl Siding
- Exterior Const.: Vinyl Siding
- Basement Desc.: Finished, Exterior Entry, Walk-Out Access
- Sub-Flooring: Hardwood, Laminate, Wood
- Square Feet: 2,150
- Sq. Ft. Source: Estimated
- Year Built: 1969
- Built Before 1978: Yes
- Remodeled/Updated: 2019
Lot Features
- Lot Size (Acres): 0.2688
- Lot Size Range: .25 to .49 Acre
- Lot Dimensions: 70 x 165
Financial Considerations
- Parking Included: Yes
- Assessment Year: 1969
- Tax Amount: $12,274
- Tax Year: 2024
Disclosures and Reports
- Ownership: Fee Simple
- Property ID: 513121004
Listed by Realty Executives Advance
Sold by Berkshire Hathaway HomeServices Chicago

Get Pre-Approved Today
Schools
Schools serving 923 Oxford Rd
School Districts:Glen Ellyn School District 41, Glenbard Township High School District 87
| Name | Grades | Distance |
|---|---|---|
Benjamin Franklin Elementary School, Glen Ellyn, IL 350 Bryant Avenue, Glen Ellyn, IL 60137 | PK-5 | 0.5 mi |
Hadley Junior High School 240 Hawthorne Boulevard, Glen Ellyn, IL 60137 | 6-8 | 2 mi |
Glenbard West High School 670 Crescent Boulevard, Glen Ellyn, IL 60137 | 9-12 | 1.1 mi |
Disclaimer:
School attendance boundaries provided by ATTOM Data Solutions and are for reference only. Contact the school directly to verify enrollment eligibility.
Price & Sales History for 923 Oxford Rd
Date
Details
Price
Change
Source
5/15/2026
Sold
$880,000
10.01%
MLS
4/07/2026
Listed
$799,900
—
MLS
Disclaimer: Historical sales information is derived from public records provided by the county offices. Information is not guaranteed and should be independently verified.
923 Oxford Road, Glen Ellyn, IL 60137 (MLS# 12612422) is a Single Family property that was sold at $880,000 on May 15, 2026. Want to learn more about 923 Oxford Road? Do you have questions about finding other Single Family real estate for sale in Glen Ellyn? You can browse all Glen Ellyn real estate or contact a Coldwell Banker agent to request more information.