This is a carousel with tiles that activate property listing cards. Use the previous and next buttons to navigate.
1/42
$2,975,000 Just Listed
This is a carousel with tiles that activate property listing cards. Use the previous and next buttons to navigate.
1/42
Property Description
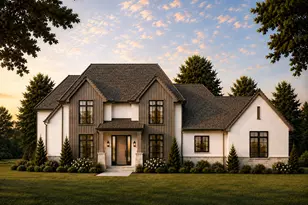
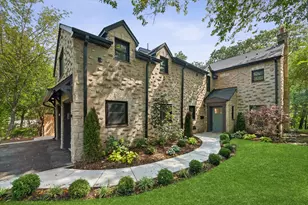
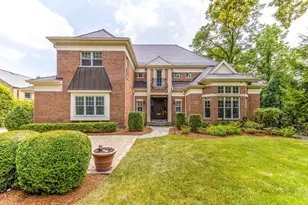
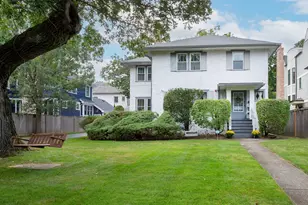
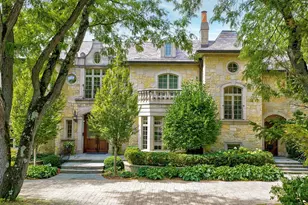
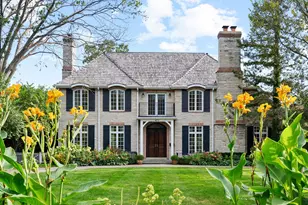
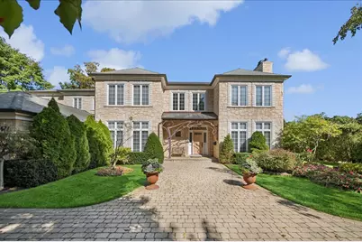
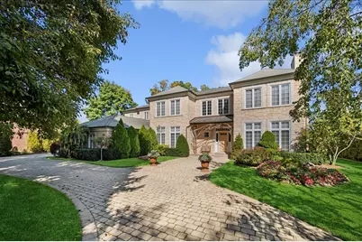
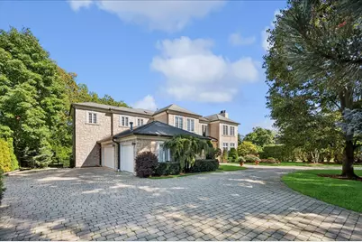
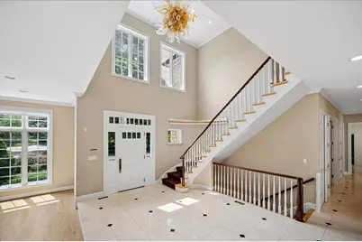
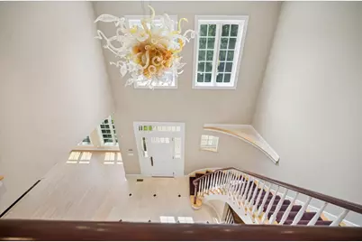
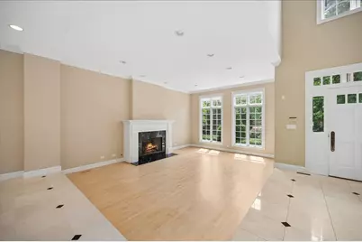
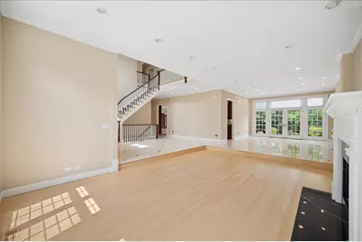
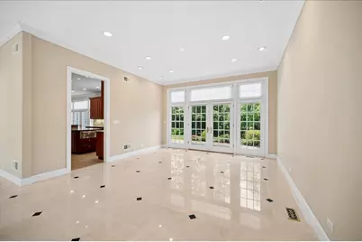
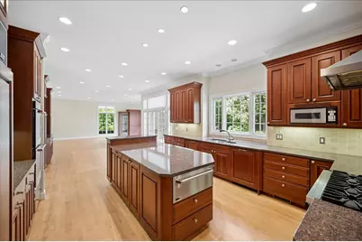
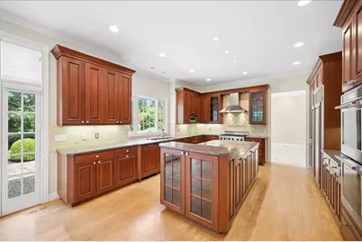
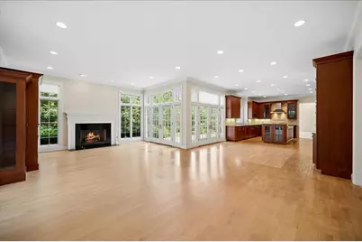
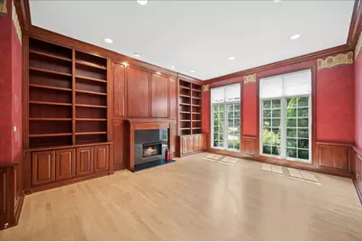
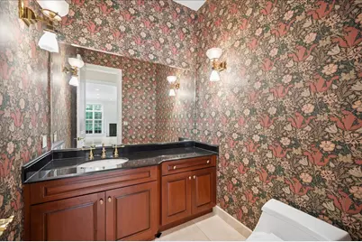
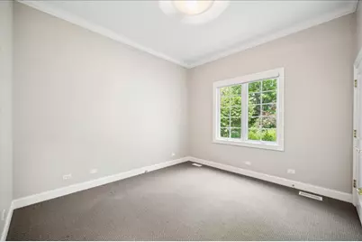
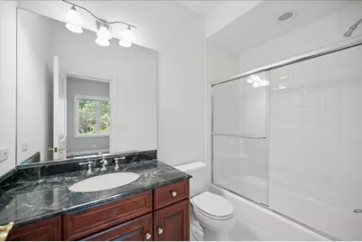
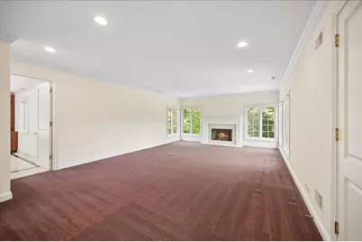
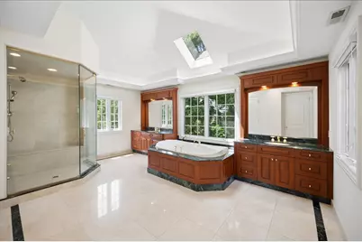
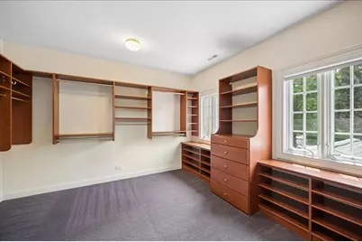
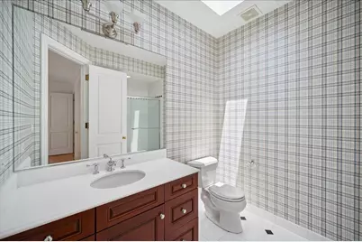
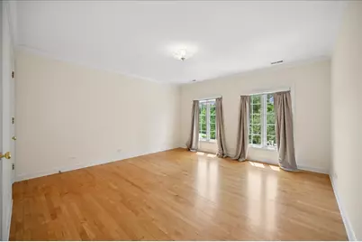
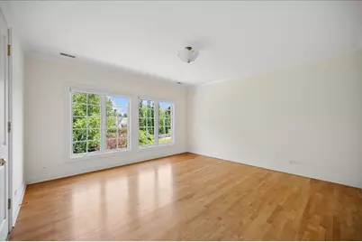
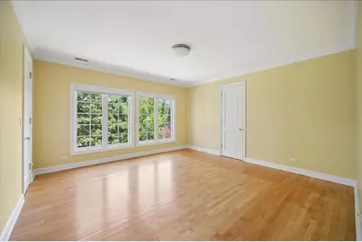
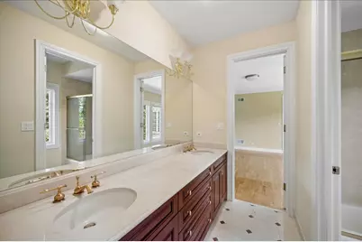
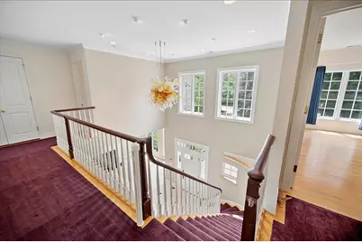
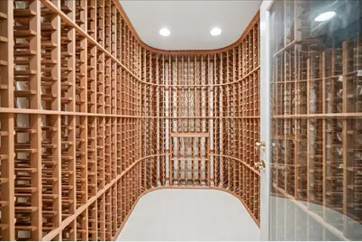
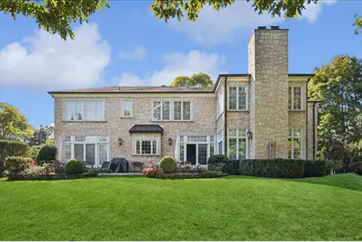
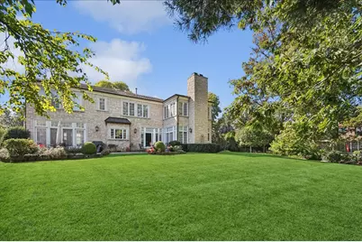
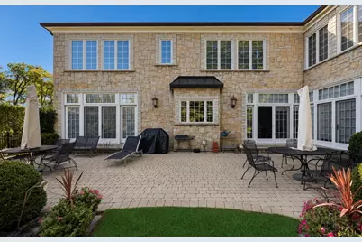
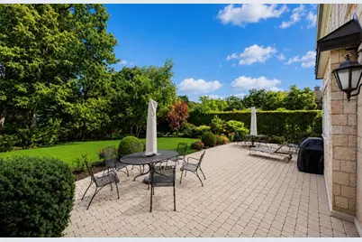
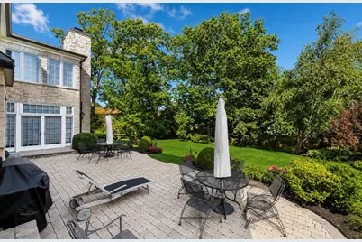
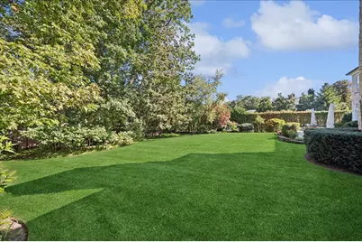
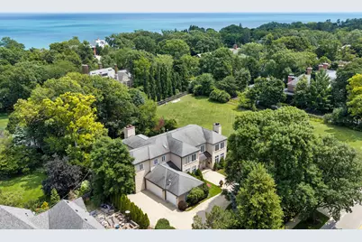
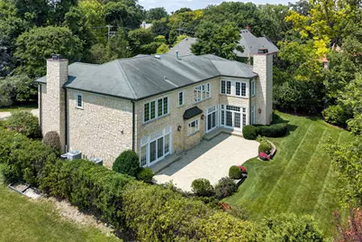
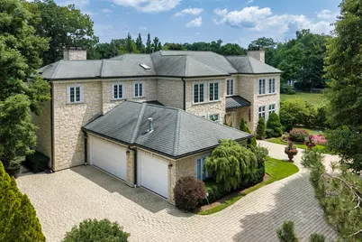
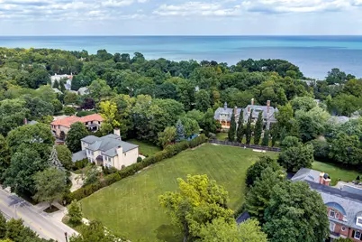
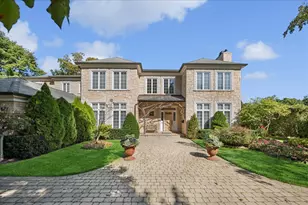
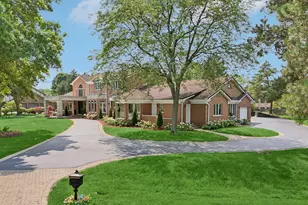
A sweeping circular drive creates a striking sense of arrival at this exceptional residence, where art, architecture, and elegance come together beautifully. A custom metal sculpture by John Medwedeff graces the entrance, offering a sophisticated introduction to what awaits inside. Step into the dramatic two-story foyer, where a breathtaking commissioned Chihuly glass sculpture immediately captures the eye. Designed specifically for the space and included with the home, this vibrant installation serves as a remarkable centerpiece of light, color, and form. The main level unfolds effortlessly with rich hardwood floors, soaring ceilings, and abundant natural light. A sunken living room, anchored by a gas fireplace, offers an inviting setting for conversation and relaxation, while the formal dining room provides an elegant backdrop for entertaining with views of the lush, private grounds. At the heart of the home, the chef's kitchen blends impressive scale with thoughtful functionality. A substantial granite island, custom cabinetry, dual KitchenAid ovens, and twin Bosch dishwashers make it equally suited for everyday living and large-scale entertaining. Just beyond, the spacious great room is centered around a second fireplace, while glass doors open to an expansive patio and serene, secluded backyard-creating a seamless connection between indoor and outdoor living. A handsome wood-paneled library offers a quiet retreat for work or reading, complete with its own fireplace. The residence features six generously sized en-suite bedrooms, including a versatile main-level suite ideal for guests, extended stays, or use as a creative studio. The primary suite is a private sanctuary, featuring a dedicated sitting area with a fireplace and peaceful views of the manicured grounds. Two expansive walk-in closets lead to a spa-inspired bath with a steam shower, double vanities, and a deep soaking tub beneath a sun-filled skylight. Designed with entertaining in mind, the lower level offers a wine cellar, expansive recreation space, a full bath, and extensive storage. Meticulously maintained and thoughtfully appointed throughout, the home also features a heated three-car garage with epoxy flooring, a spacious mudroom, and a security system. Ideally situated moments from the lakefront, luxury shopping, and convenient transit, this extraordinary residence offers an exceptional combination of privacy, sophistication, and effortless living.
Full Property Details
Full Property Details for 621 Sheridan Rd
General
- Price: $2,975,000
- Taxes: $62,523 (2024)
- Status: Active
- Type: Single Family
- Source: MRED
- MLS ID: 12755405
Rental Information
- Complex Features: Tennis Court(s), Lake
Interior
- Basement: Finished, F
- Interior Features: Vaulted Ceiling(s), 1st-Floor Bedroom, 1st-Floor Bath, Built-in Features, Walk-In Closet(s)
- Fireplace: Yes
- Number of Fireplaces: 4
- Fireplace(s): Family Room, Living Room, Master Bedroom, Den/Library, Gas Log
- Appliances: Humidifier
- Flooring: Hardwood
Rooms
Bathrooms
- Total Bathrooms: 7
- Full Bathrooms: 6
- Half Bathrooms: 1
- Basement Baths: Yes
Bedrooms
- Total Bedrooms: 6
Additional Information
- Equipment: Ceiling Fan(s), Sump Pump, Lawn Sprinkler, Backup Sump Pump, Water Heater-Gas
Parking
- Garage: Yes
- Attached garage: Yes
- Garage Spaces: 3
- Total Spaces: 3
- Parking Features: Brick Driveway, Circular Driveway, Heated Garage, Yes, Other, Attached, Garage
Location
- Area: Glencoe
- County: Cook
- Township: New Trier
- Driving Directions: Sheridan Road just south of Hazel
School Information
- School District: 35
- Elem School District: 35
- Midd School District: 35
- High School District: 203
- Elementary School: South Elementary School
- Middle School: Central School
- High School: New Trier Twp H.S. Northfield/Wi
- Private School: New Trier Twp H.S. Northfield/Wi
Community
- Assoc. Fees Include: None
Heating & Cooling
- Cooling Type: Central Air Conditioning
- Heating Type: Natural Gas, Forced Air
Utilities
- Sewer: Public Sewer
- Water: Lake Michigan
Structural Information
- Architectural Info: Colonial
- Architectural Style: Colonial
- Construction: Stone
- Exterior Const.: Stone
- Basement: Yes
- Basement Desc.: Finished, Full
- Windows: Skylight(s)
- Sub-Flooring: Hardwood
- Square Feet: 5,903
- Sq. Ft. Source: Assessor
- Year Built: 1998
Lot Features
- Lot Size (Acres): 0.62
- Lot Size Range: .50 to .99 Acre
- Lot Dimensions: 106 x 197.5
Financial Considerations
- Parking Included: Yes
- Assessment Year: 1998
- Tax Amount: $62,523.84
- Tax Year: 2024
- Pays Sewer: Public Sewer
Disclosures and Reports
- Ownership: Fee Simple
- Property ID: 5081000030000
Listed by Compass
Get Pre-Approved Today
Get a Great Insurance Rate
Schools
Schools serving 621 Sheridan Rd
School Districts:Glencoe School District 35, New Trier Township High School District 203
| Name | Grades | Distance |
|---|---|---|
Central School, Glencoe, IL 620 Greenwood Avenue, Glencoe, IL 60022 | 5-8 | 0.5 mi |
South Elementary School, Glencoe, IL 266 Linden Avenue, Glencoe, IL 60022 | PK-2 | 0.8 mi |
West School 1010 Forestway Drive, Glencoe, IL 60022 | 3-4 | 1.3 mi |
New Trier Township H S Northfield 7 North Happ Road, Northfield, IL 60093 | 9- | 3.2 mi |
New Trier Township H S Winnetka 385 Winnetka Avenue, Winnetka, IL 60093 | 10-12 | 3.3 mi |
Disclaimer:
School attendance boundaries provided by ATTOM Data Solutions and are for reference only. Contact the school directly to verify enrollment eligibility.
Tax History
Tax History for 621 Sheridan Rd
Year
Property Taxes
Change
Tax Assessment
Change
2023
$60,939
—
$299,000
17%
2023
$60,939
4%
$254,744
-3%
2022
$58,848
5%
$263,480
30%
2021
$56,197
3%
$202,011
—
2020
$54,674
4%
$202,011
-8%
2019
$52,776
-6%
$219,578
-3%
2018
$56,011
3%
$226,518
—
2017
$54,443
-5%
$226,518
-9%
2016
$57,547
4%
$248,176
16%
2015
$55,092
5%
$214,840
—
2014
$52,482
2%
$214,840
—
2013
$51,250
7%
$214,840
—
2012
$47,852
—
$215,863
—
Disclaimer: Historical tax information is derived from public records provided by the county offices. Information is not guaranteed and should be independently verified.
Estimate the Cost
Estimate the Cost for 621 Sheridan Rd
621 Sheridan Road, Glencoe, IL 60022 (MLS# 12755405) is a Single Family property with 6 bedrooms, 6 full bathrooms and 1 partial bathroom. 621 Sheridan Road is currently listed for $2,975,000 and was received on September 09, 2026. Want to learn more about 621 Sheridan Road? Do you have questions about finding other Single Family real estate for sale in Glencoe? You can browse all Glencoe real estate or contact a Coldwell Banker agent to request more information.