No photo available
$3,599,000 Just Listed
Property Description
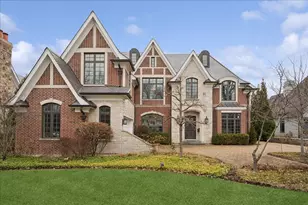
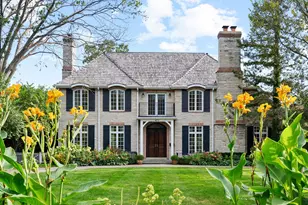
Set on a beautifully landscaped lot just moments from downtown Glencoe, 725 Valley is a timeless estate showcasing exceptional craftsmanship, elegant architectural detail, and over 8,800 square feet of thoughtfully designed living space across four finished levels. Rich millwork, soaring ceilings, and generously proportioned rooms create a sense of warmth and sophistication throughout. A gracious foyer anchored by a dramatic spiral staircase welcomes you into the home. Formal living and dining spaces are designed for both grand entertaining and everyday living, while a handsome wood-paneled study and multiple fireplaces add character and refinement. The expansive chef's kitchen, accented with new Visual Comfort lighting, flows seamlessly through a well appointed butler's pantry into the impressive family room, where a striking limestone fireplace and walls of windows overlook the private backyard retreat. The second level features a luxurious primary suite complete with fireplace and serene sitting area, along with three spacious additional bedrooms, including one ensuite and two connected by a thoughtfully designed Jack-and-Jill bath. A private balcony offers additional outdoor living space. The third floor serves as the perfect guest or teen retreat with a fifth bedroom, full bath, and versatile loft area. Designed for exceptional entertaining and recreation, the lower level offers an expansive recreation room with built-in bar, ideal for hosting gatherings, game nights, or a future golf simulator. Additional amenities include a dedicated fitness room, separate barre studio, full bath, and an updated private theatre with seating for 14. A large bonus room provides endless flexibility for a secondary family room, office, or play space. Outside, the home's stately bluestone entry, circular driveway, and attached three-car garage create a memorable first impression. The resort style backyard is complete with a custom patio, sparkling pool, and lush mature landscaping that provides remarkable privacy year-round. A rare offering combining scale, craftsmanship, and an unbeatable location, 725 Valley is truly a home that must be experienced in person.
Full Property Details
Full Property Details for 725 Valley Rd
General
- Price: $3,599,000
- Taxes: $59,034 (2024)
- Status: Active
- Type: Single Family
- Source: MRED
- MLS ID: 12656038
Interior
- Basement: Finished, D
- Fireplace: Yes
- Number of Fireplaces: 4
- Fireplace(s): Family Room, Living Room, Master Bedroom, Other
- Appliances: Double Oven, Microwave, Dishwasher, High-End Refrigerator, Disposal, Stainless Steel Appliance(s), Cooktop, Oven, Range Hood, Gas Cooktop, Gas Oven
Rooms
Bathrooms
- Total Bathrooms: 7
- Full Bathrooms: 5
- Half Bathrooms: 2
- Basement Baths: Yes
- Bathroom Features: Whirlpool, Steam Shower, Double Sink
Bedrooms
- Total Bedrooms: 5
Parking
- Garage: Yes
- Attached garage: Yes
- Garage Spaces: 3
- Total Spaces: 3
- Parking Features: Yes, Attached, Garage
Location
- Area: Glencoe
- County: Cook
- Township: New Trier
- Driving Directions: Park Ave west from Green Bay Road to Valley Road.
School Information
- School District: 35
- Elem School District: 35
- Midd School District: 35
- High School District: 203
- High School: New Trier Twp H.S. Northfield/Wi
- Private School: New Trier Twp H.S. Northfield/Wi
Community
- Assoc. Fees Include: None
Heating & Cooling
- Cooling Type: Central Air Conditioning
- Heating Type: Natural Gas
Utilities
- Sewer: Public Sewer
- Water: Public
Structural Information
- Construction: Stone
- Exterior Const.: Stone
- Basement: Yes
- Basement Desc.: Finished, Daylight
- Square Feet: 8,800
- Sq. Ft. Source: Other
- Year Built: 2000
- Remodeled/Updated: 2026
Lot Features
- Lot Size (Acres): 0.51
- Lot Size Range: .50 to .99 Acre
- Lot Dimensions: 90 x 238 x 90 x 248
Financial Considerations
- Assessment Year: 2000
- Tax Amount: $59,034
- Tax Year: 2024
- Pays Sewer: Public Sewer
Disclosures and Reports
- Ownership: Fee Simple
- Special Conditions: List Broker Must Accompany
- Property ID: 5071080260000
Listed by @properties Christie's International Real Estate

Get Pre-Approved Today
Get a Great Insurance Rate
Schools
Schools serving 725 Valley Rd
School Districts:Glencoe School District 35, New Trier Township High School District 203
| Name | Grades | Distance |
|---|---|---|
Central School, Glencoe, IL 620 Greenwood Avenue, Glencoe, IL 60022 | 5-8 | 0.3 mi |
West School 1010 Forestway Drive, Glencoe, IL 60022 | 3-4 | 0.6 mi |
South Elementary School, Glencoe, IL 266 Linden Avenue, Glencoe, IL 60022 | PK-2 | 0.9 mi |
New Trier Township H S Northfield 7 North Happ Road, Northfield, IL 60093 | 9- | 2.9 mi |
New Trier Township H S Winnetka 385 Winnetka Avenue, Winnetka, IL 60093 | 10-12 | 3.5 mi |
Disclaimer:
School attendance boundaries provided by ATTOM Data Solutions and are for reference only. Contact the school directly to verify enrollment eligibility.
Tax History
Tax History for 725 Valley Rd
Year
Property Taxes
Change
Tax Assessment
Change
2023
$59,034
—
$287,000
19%
2023
$59,034
7%
$241,000
—
2022
$55,115
11%
$241,000
39%
2021
$49,784
3%
$173,647
—
2020
$48,333
4%
$173,647
-8%
2019
$46,678
-14%
$188,747
-12%
2018
$54,501
3%
$214,396
—
2017
$52,950
7%
$214,396
—
2016
$49,714
3%
$214,396
17%
2015
$48,159
3%
$183,873
—
2014
$46,969
5%
$183,873
—
2013
$44,803
-10%
$183,873
-16%
2012
$49,674
—
$219,641
—
Disclaimer: Historical tax information is derived from public records provided by the county offices. Information is not guaranteed and should be independently verified.
Estimate the Cost
Estimate the Cost for 725 Valley Rd
725 Valley Road, Glencoe, IL 60022 (MLS# 12656038) is a Single Family property with 5 bedrooms, 5 full bathrooms and 2 partial bathrooms. 725 Valley Road is currently listed for $3,599,000 and was received on May 27, 2026. Want to learn more about 725 Valley Road? Do you have questions about finding other Single Family real estate for sale in Glencoe? You can browse all Glencoe real estate or contact a Coldwell Banker agent to request more information.