This is a carousel with tiles that activate property listing cards. Use the previous and next buttons to navigate.
1/1
$2,040,000
This is a carousel with tiles that activate property listing cards. Use the previous and next buttons to navigate.
1/1
Property Description
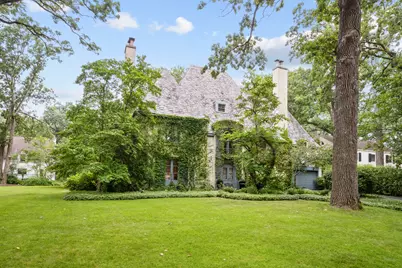
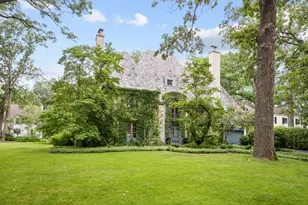
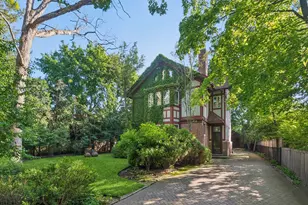
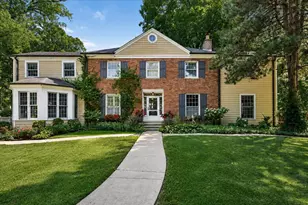
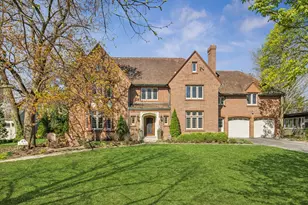
Welcome to this spacious 6 bedroom, 4.1 bath, 2-car attached garage home sitting on an expansive and spectacularly landscaped 1/2 acre lot! Enveloped by mature trees & lush landscaping, this home offers respite and tranquility inside and out. This magnificent French Provincial home boasts splendid architectural elements preserved amidst meticulous updates throughout. You are met with beautiful original details in every direction, from the carved wood fleur-de-lis internal doors & parquet wood flooring to the gorgeous hand painted walls & crown molding. The Living Room showcases an original carved wood & marble fireplace & reclaimed Vermont wood floors that extend into the sun-soaked Family Room, flooded with light from the large French doors, windows & skylight. The Kitchen features high-end appliances, a farmhouse sink, a large island, built-ins, & a Pantry. Off the Kitchen a large Mud/Laundry Room doubles as an additional prep space, offering a second refrigerator/freezer & dishwasher along with a laundry sink, washer & dryer, & ample storage space. A formal Dining Room, Home Office with a cozy gas fireplace, & a fully remodeled Powder Room complete the generous first floor. Ascending the sweeping staircase brings you to the second floor that offers five bedrooms & three full bathrooms. The renovated Primary Suite includes double closets, a separate dressing area with California Closets, & an updated Primary Bath with double sink & large shower. The spacious third floor provides flexibility in use, whether it be an Au Pair Suite & Gym, or second home Office & Recreation Room, or simply two additional Bedrooms. The partially finished basement offers additional recreational & storage space. Enjoy sitting luxuriously on the Flagstone patio taking in the gorgeous garden and vast lawn, which offers ample space to add a pool or even tennis/pickleball court! Sitting gracefully on a quiet, tree-lined cul-de-sac within walking distance to Glencoe village, West & Central Schools, its location can't be beat. **Showings still available while under contract.**
Full Property Details
Full Property Details for 908 Elm Pl
General
- Sold For: $2,040,000
- Taxes: $38,186 (2023)
- Status: Closed
- Type: Single Family
- Source: MRED
- MLS ID: 12637259
- Added to Site: 115 day(s) ago
Interior
- Interior Features: Built-in Features, Walk-In Closet(s)
- Fireplace: Yes
- Fireplace(s): Living Room, Basement, Other, Electric, Gas Log, Gas Starter
- Appliances: Range, Microwave, Dishwasher, High-End Refrigerator, Washer, Dryer, Disposal, Wine Refrigerator, Range Hood
- Flooring: Hardwood
Rooms
Bathrooms
- Total Bathrooms: 5
- Full Bathrooms: 4
- Half Bathrooms: 1
- Bathroom Features: Double Sink, Soaking Tub
Bedrooms
- Total Bedrooms: 6
Additional Information
- Other Features: School Bus Service, Commuter Train
Exterior
- Exterior Features: Outdoor Grill
Parking
- Garage: Yes
- Attached garage: Yes
- Garage Spaces: 2
- Total Spaces: 2
- Parking Features: Asphalt, Garage Door Opener, Heated Garage, Yes, Garage Owned, Attached, Garage
Location
- Area: Glencoe
- County: Cook
- Driving Directions: DUNDEE TO SKOKIE RIDGE, S TO VALLEY, E TO ELM PL, SOUTH TO HOME
School Information
- School District: 35
- Midd School District: 35
- Elementary School: South Elementary School
- Middle School: Central School
- High School: New Trier Twp H.S. Northfield/Wi
- Private School: New Trier Twp H.S. Northfield/Wi
Community
- Assoc. Fees Include: None
Heating & Cooling
- Cooling Type: Small Duct High Velocity
- Heating Type: Natural Gas, Radiator(s), Zoned, Radiant Floor
Utilities
- Water: Lake Michigan
Structural Information
- Architectural Style: French Provincial
- Construction: Stucco
- Exterior Const.: Stucco
- Basement Desc.: Partially Finished, Full
- Roof: Slate
- Windows: Screens, Skylight(s)
- Sub-Flooring: Hardwood
- Square Feet: 4,736
- Sq. Ft. Source: Other
- Year Built: 1931
- Built Before 1978: Yes
Lot Features
- Lot Size (Acres): 0.49
- Lot Size Range: .25 to .49 Acre
- Lot Dimensions: 148 x 133.7 x 149 x 139.7
- Lot Features: Cul-De-Sac, Landscaped, Mature Trees
Financial Considerations
- Parking Included: Yes
- Assessment Year: 1931
- Tax Amount: $38,186
- Tax Year: 2023
Disclosures and Reports
- Ownership: Fee Simple
- Special Conditions: List Broker Must Accompany
- Property ID: 4122040100000
Listed by Jameson Sotheby's International Realty
Sold by @properties Christie's International Real Estate

Get Pre-Approved Today
Schools
Schools serving 908 Elm Pl
School Districts:Glencoe School District 35, New Trier Township High School District 203
| Name | Grades | Distance |
|---|---|---|
West School 1010 Forestway Drive, Glencoe, IL 60022 | 3-4 | 0.3 mi |
Central School, Glencoe, IL 620 Greenwood Avenue, Glencoe, IL 60022 | 5-8 | 0.7 mi |
South Elementary School, Glencoe, IL 266 Linden Avenue, Glencoe, IL 60022 | PK-2 | 1.3 mi |
New Trier Township H S Northfield 7 North Happ Road, Northfield, IL 60093 | 9- | 3.2 mi |
New Trier Township H S Winnetka 385 Winnetka Avenue, Winnetka, IL 60093 | 10-12 | 3.9 mi |
Disclaimer:
School attendance boundaries provided by ATTOM Data Solutions and are for reference only. Contact the school directly to verify enrollment eligibility.
Price & Sales History for 908 Elm Pl
Date
Details
Price
Change
Source
9/02/2026
Sold
$2,040,000
-9.33%
MLS
5/04/2026
Listed
$2,250,000
—
MLS
Disclaimer: Historical sales information is derived from public records provided by the county offices. Information is not guaranteed and should be independently verified.
908 Elm Place, Glencoe, IL 60022 (MLS# 12637259) is a Single Family property that was sold at $2,040,000 on September 02, 2026. Want to learn more about 908 Elm Place? Do you have questions about finding other Single Family real estate for sale in Glencoe? You can browse all Glencoe real estate or contact a Coldwell Banker agent to request more information.