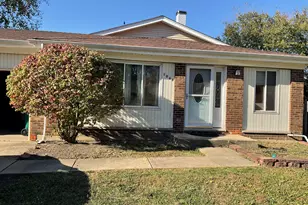
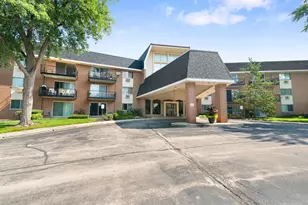
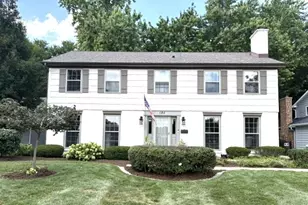
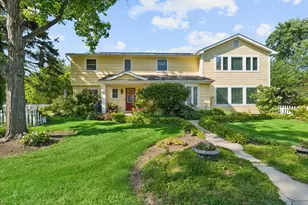
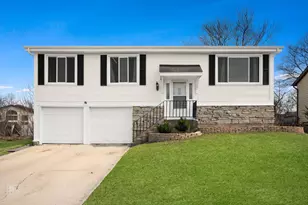
Full Property Details for 119 Garland Ct
General
- Price: $432,999
- HOA FEE: $28/month
- HOA FEE FREQ.: Quarterly
- Taxes: $8,889 (2024)
- Status: Active
- Type: Single Family
- Source: MRED
- MLS ID: 12639393
Rental Information
- Complex Features: Clubhouse, Park, Pool, Curbs, Sidewalks, Street Lights, Street Paved
Interior
- Basement: None
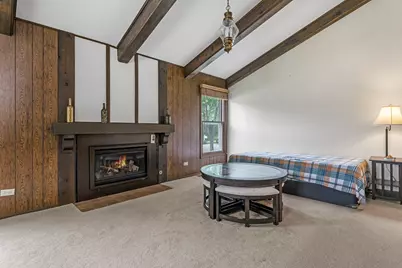
- Fireplace: Yes
- Number of Fireplaces: 1
- Fireplace(s): Family Room, Gas Log
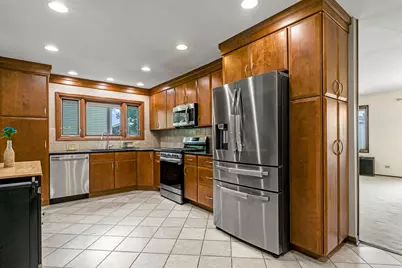
- Appliances: Range, Microwave, Dishwasher, High-End Refrigerator, Freezer, Disposal, Stainless Steel Appliance(s), Refrigerator
Rooms
- Total Bathrooms: 3
- Full Bathrooms: 3
Additional Information
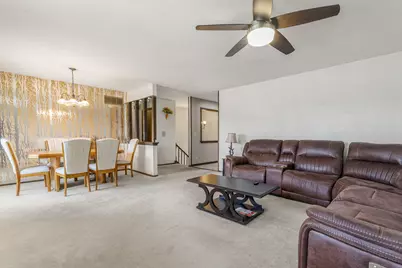
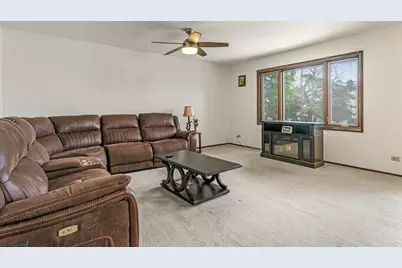
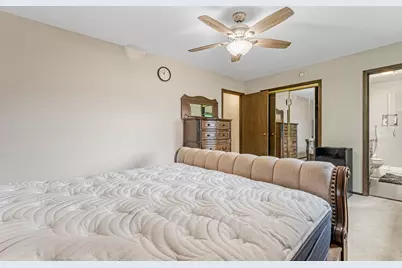
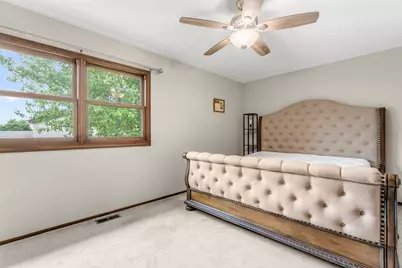
- Equipment: Ceiling Fan(s)
- Other Features: School Bus Service, Commuter Bus, Commuter Train, Interstate Access
Parking
- Garage: Yes
- Attached garage: Yes
- Garage Spaces: 2
- Total Spaces: 2
- Parking Features: Concrete, Yes, Garage Owned, Attached, Garage
Location
- Area: Glendale Heights
- County: DuPage
- Township: Bloomingdale
- Subdivision: Westlake
- Driving Directions: Army Trail Road to Gladstone Drive make right on Garland Court
School Information
- School District: 15
- Elem School District: 15
- Midd School District: 15
- High School District: 87
- Elementary School: Black Hawk Elementary School
- Middle School: Marquardt Middle School
- High School: Glenbard East High School
- Private School: Glenbard East High School
Community
- Assoc. Fees Include: Clubhouse, Pool
- Mgmt. Company: Dillon Recreation Association
Heating & Cooling
- Cooling Type: Central Air Conditioning
- Heating Type: Natural Gas
Utilities
- Sewer: Public Sewer
- Water: Public
Structural Information
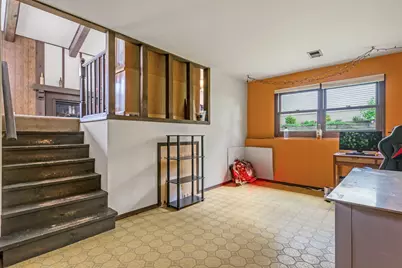
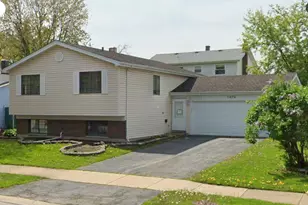
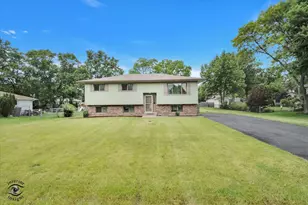
- Architectural Info: Bi-Level
- Architectural Style: Bi-Level
- Model: NEWCASTLE
- Construction: Vinyl Siding
- Exterior Const.: Vinyl Siding
- Basement Desc.: None
- Roof: Asphalt
- Square Feet: 2,301
- Sq. Ft. Source: Assessor
- Year Built: 1974
- Built Before 1978: Yes
- Remodeled/Updated: 2010
Manufactured Home
Lot Features
- Lot Size Range: Less than .25 Acre
- Lot Dimensions: 65 x 100 x 66 x 100
Financial Considerations
- Association Fee: $85
- Assoc Fee Freq.: Quarterly
- Parking Included: Yes
- Assessment Year: 1974
- Tax Amount: $8,889.62
- Tax Year: 2024
- Pays Sewer: Public Sewer
Disclosures and Reports
- Ownership: Fee Simple with Homeowners Association
- Property ID: 222303023
Listed by Berkshire Hathaway HomeServices Starck Real Estate