No photo available
$379,900 Just Listed
Property Description
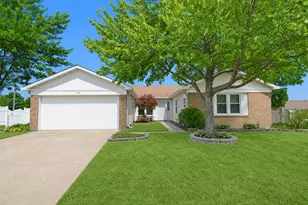
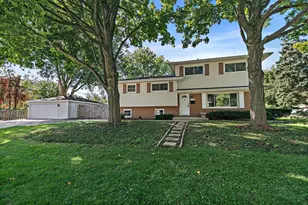
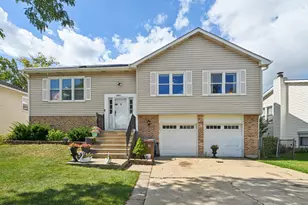
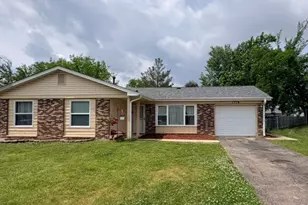
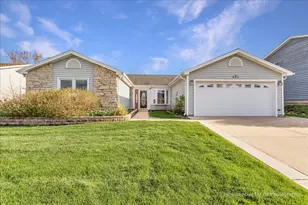
Spacious U-shaped ranch offering the ease and convenience of one-level living in a fantastic location! The thoughtfully designed floor plan features an impressive primary suite addition complete with a spa-inspired bath showcasing an oversized soaking tub, separate shower, dual-sink vanity, heated floors, skylights, and a vaulted ceiling. The inviting family room is anchored by a beautiful brick wood-burning fireplace and opens to the expansive backyard through sliding glass doors. Enjoy outdoor entertaining on multiple patios surrounded by plenty of green space. The bright interior is filled with natural light thanks to an abundance of windows and includes a functional kitchen with maple cabinetry. Additional highlights include an oversized 2-car garage, a large-capacity washer, dishwasher (approximately 5 years old), water heater (2024), and a furnace and several windows that have been updated over time. Ideally located near shopping, restaurants, major expressways, and served by highly regarded Glenbard North High School.
Full Property Details
Full Property Details for 190 Appleby Dr
General
- Price: $379,900
- Taxes: $9,315 (2025)
- Status: Active
- Type: Single Family
- Source: MRED
- MLS ID: 12700027
- Updated: 7/9/2026
- Added to Site: 2 day(s) ago
Rental Information
- Complex Features: Sidewalks, Street Lights, Street Paved
Interior
- Basement: None
- Interior Features: 1st-Floor Bedroom, 1st-Floor Bath
- Fireplace: Yes
- Number of Fireplaces: 1
- Fireplace(s): Family Room, Wood-Burning, Gas Starter
- Appliances: Range, Microwave, Dishwasher, Refrigerator, Washer, Dryer, Disposal
Rooms
Bathrooms
- Total Bathrooms: 2
- Full Bathrooms: 2
Bedrooms
- Total Bedrooms: 3
Parking
- Garage: Yes
- Attached garage: Yes
- Garage Spaces: 2
- Total Spaces: 2
- Parking Features: Concrete, Garage Door Opener, Yes, Garage Owned, Attached, Garage
Location
- Area: Glendale Heights
- County: DuPage
- Township: Bloomingdale
- Subdivision: Westlake
- Driving Directions: Schmale Rd to Mill Pond Drive East to Harvest S to Appleby West to home
School Information
- School District: 16
- Elem School District: 16
- Midd School District: 16
- High School District: 87
- Elementary School: Pheasant Ridge Primary School
- Middle School: Glenside Middle School
- High School: Glenbard North High School
- Private School: Glenbard North High School
Community
- Assoc. Fees Include: None
Heating & Cooling
- Cooling Type: Central Air Conditioning
- Heating Type: Natural Gas, Forced Air, Radiant Floor
Utilities
- Sewer: Public Sewer
- Water: Lake Michigan
Structural Information
- Architectural Info: Ranch
- Architectural Style: Ranch
- Model: Ridgepoint
- Construction: Aluminum Siding
- Exterior Const.: Aluminum Siding
- Basement Desc.: None
- Foundation: Concrete Perimeter
- Roof: Asphalt
- Square Feet: 1,804
- Sq. Ft. Source: Assessor
- Year Built: 1980
Manufactured Home
- Model: Ridgepoint
Additional Structures
- Other Structures: Shed(s)
Lot Features
- Lot Size Range: Less than .25 Acre
- Lot Dimensions: 39.4 x 156.8 x 3.3 x 146.7 x 94.9
Financial Considerations
- Parking Included: Yes
- Assessment Year: 1980
- Tax Amount: $9,315.72
- Tax Year: 2025
- Pays Sewer: Public Sewer
Disclosures and Reports
- Ownership: Fee Simple
- Property ID: 228217008
Listed by RE/MAX All Pro
Get Pre-Approved Today
Get a Great Insurance Rate
Schools
Schools serving 190 Appleby Dr
School Districts:Queen Bee School District 16, Glenbard Township High School District 87
| Name | Grades | Distance |
|---|---|---|
Americana Intermediate School 1629 President Street, Glendale Heights, IL 60139 | K-4 | 1 mi |
Glenside Middle School 1560 Bloomingdale Road, Glendale Heights, IL 60139 | 5-8 | 1.3 mi |
Glenbard North High School 990 Kuhn Road, Carol Stream, IL 60188 | 9-12 | 2.1 mi |
Disclaimer:
School attendance boundaries provided by ATTOM Data Solutions and are for reference only. Contact the school directly to verify enrollment eligibility.
Price & Sales History for 190 Appleby Dr
Date
Details
Price
Change
Source
7/09/2026
Listed
$379,900
39.16%
MLS
7/03/2006
Sold
$273,000
—
Public Record
Disclaimer: Historical sales information is derived from public records provided by the county offices. Information is not guaranteed and should be independently verified.
Tax History
Tax History for 190 Appleby Dr
Year
Property Taxes
Change
Tax Assessment
Change
2024
$8,947
2%
$105,796
13%
2022
$8,755
6%
$93,260
5%
2021
$8,286
4%
$88,600
2%
2020
$7,977
3%
$86,440
4%
2019
$7,724
-10%
$83,060
—
2018
$8,623
3%
$82,660
8%
2017
$8,377
4%
$76,620
8%
2016
$8,068
2%
$70,910
7%
2015
$7,930
10%
$66,170
10%
2014
$7,227
1%
$60,370
-3%
2013
$7,130
3%
$62,430
-6%
2012
$6,917
—
$66,660
—
Disclaimer: Historical tax information is derived from public records provided by the county offices. Information is not guaranteed and should be independently verified.
Estimate the Cost
Estimate the Cost for 190 Appleby Dr
190 Appleby Drive, Glendale Heights, IL 60139 (MLS# 12700027) is a Single Family property with 3 bedrooms and 2 full bathrooms. 190 Appleby Drive is currently listed for $379,900 and was received on July 09, 2026. Want to learn more about 190 Appleby Drive? Do you have questions about finding other Single Family real estate for sale in Glendale Heights? You can browse all Glendale Heights real estate or contact a Coldwell Banker agent to request more information.