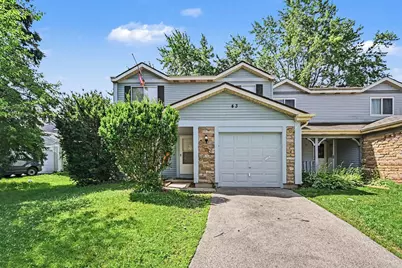
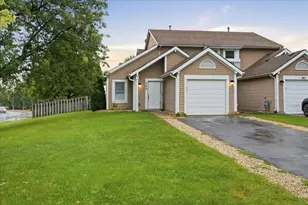
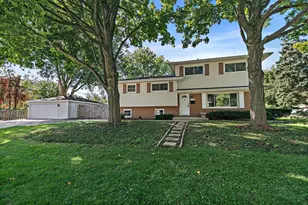
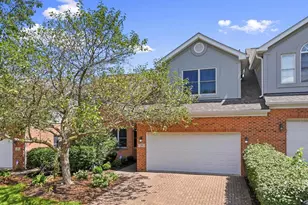
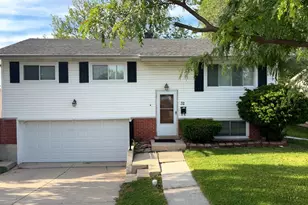
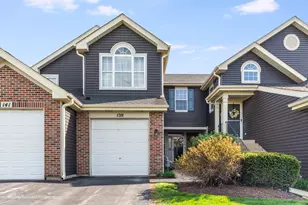
Full Property Details for 43 Stonefield Dr
General
- Sold For: $320,000
- Taxes: $6,971 (2025)
- Status: Closed
- Type: Condo /Townhouse
- Source: MRED
- MLS ID: 12694246
- Added to Site: 100 day(s) ago
Interior
- Interior Features: Walk-In Closet(s)
- Appliances: Range, Microwave, Dishwasher, Refrigerator
- Flooring: Carpet
Rooms
- Total Bathrooms: 2
- Full Bathrooms: 1
- Half Bathrooms: 1
- Bathroom Features: Double Sink
Additional Information
- Equipment: Ceiling Fan(s), Water Heater-Gas
Parking
- Garage: Yes
- Attached garage: Yes
- Garage Spaces: 1
- Total Spaces: 1
- Parking Features: Asphalt, Yes, Garage Owned, Attached, Garage
Location
- Area: Glendale Heights
- County: DuPage
- Driving Directions: I-355 to Army Trail Rd heading west. S onto Cardinal Dr, E on Stonefield Dr. Home is on south side of Stonefield Dr.
School Information
- School District: 15
- Midd School District: 15
- Elementary School: Black Hawk Elementary School
- Middle School: Marquardt Middle School
- High School: Glenbard East High School
- Private School: Glenbard East High School
Community
- Assoc. Fees Include: None
- Pets Allowed: Yes
- Pet Restrictions: Cats OK, Dogs OK, / 999lbs.
Heating & Cooling
- Cooling Type: Central Air Conditioning
- Heating Type: Natural Gas
Utilities
Structural Information
- Structure Type: Half Duplex
- Construction: Combination
- Exterior Const.: Combination
- Basement Desc.: None
- Doors: Storm Door(s), Sliding Glass Door(s)
- Sub-Flooring: Carpet
- Entry Floor Number: 1
- Stories/Levels: 2
- Square Feet: 1,261
- Sq. Ft. Source: Landlord/Tenant/Seller
- Year Built: 1980
Unit Information
Lot Features
- Lot Dimensions: 51 x 158 22 x 158
- Fence: Yes
- Lot Features: Pie Shaped Lot
- Fencing (Description): Wood
Financial Considerations
- Parking Included: Yes
- Assessment Year: 1980
- Tax Amount: $6,971
- Tax Year: 2025
Disclosures and Reports
- Ownership: Fee Simple
- Special Conditions: Standard
- Property ID: 222305068
Listed by Marketplace Homes
Sold by Realty of America, LLC