![[Address not provided], Glendale Heights, IL 60139 - Photo 2](https://m1.cbhomes.com/p/155/12749439/5C8A78ec2246439/pds23tp.webp)
![[Address not provided], Glendale Heights, IL 60139 - Photo 3](https://m.cbhomes.com/p/155/12749439/B51417C0561F4dc/pds23tp.webp)
![[Address not provided], Glendale Heights, IL 60139 - Photo 4](https://m1.cbhomes.com/p/155/12749439/3e94EDac81fF43b/pds23tp.webp)
![[Address not provided], Glendale Heights, IL 60139 - Photo 5](https://m.cbhomes.com/p/155/12749439/E753645769E3441/pds23tp.webp)
![[Address not provided], Glendale Heights, IL 60139 - Photo 6](https://m1.cbhomes.com/p/155/12749439/D04A499E8B6B420/pds23tp.webp)
![[Address not provided], Glendale Heights, IL 60139 - Photo 7](https://m.cbhomes.com/p/155/12749439/E81bD55fb0864E1/pds23tp.webp)
![[Address not provided], Glendale Heights, IL 60139 - Photo 8](https://m1.cbhomes.com/p/155/12749439/D04e79d7eA6e434/pds23tp.webp)
![[Address not provided], Glendale Heights, IL 60139 - Photo 9](https://m.cbhomes.com/p/155/12749439/fa0657c5E7654A3/pds23tp.webp)
![[Address not provided], Glendale Heights, IL 60139 - Photo 10](https://m1.cbhomes.com/p/155/12749439/ec3B10f6D8f74e4/pds23tp.webp)
![[Address not provided], Glendale Heights, IL 60139 - Photo 11](https://m.cbhomes.com/p/155/12749439/8a107dd82fDd424/pds23tp.webp)
![[Address not provided], Glendale Heights, IL 60139 - Photo 12](https://m1.cbhomes.com/p/155/12749439/F1EFC3a99920448/pds23tp.webp)
![[Address not provided], Glendale Heights, IL 60139 - Photo 13](https://m.cbhomes.com/p/155/12749439/3d748d5B3576458/pds23tp.webp)
![[Address not provided], Glendale Heights, IL 60139 - Photo 14](https://m1.cbhomes.com/p/155/12749439/eb308444818F47C/pds23tp.webp)
![[Address not provided], Glendale Heights, IL 60139 - Photo 15](https://m.cbhomes.com/p/155/12749439/E38b9Ca17FCf478/pds23tp.webp)
![[Address not provided], Glendale Heights, IL 60139 - Photo 16](https://m1.cbhomes.com/p/155/12749439/B684671d50f74B6/pds23tp.webp)
![[Address not provided], Glendale Heights, IL 60139 - Photo 17](https://m.cbhomes.com/p/155/12749439/f1BeBC7553Dc4CD/pds23tp.webp)
![[Address not provided], Glendale Heights, IL 60139 - Photo 18](https://m1.cbhomes.com/p/155/12749439/e5C679288A5A441/pds23tp.webp)
![[Address not provided], Glendale Heights, IL 60139 - Photo 19](https://m.cbhomes.com/p/155/12749439/0F6e75c317E249B/pds23tp.webp)
![[Address not provided], Glendale Heights, IL 60139 - Photo 20](https://m1.cbhomes.com/p/155/12749439/f6800C1841Af4B3/pds23tp.webp)
![[Address not provided], Glendale Heights, IL 60139 - Photo 21](https://m.cbhomes.com/p/155/12749439/2773ca89A5904bF/pds23tp.webp)
![[Address not provided], Glendale Heights, IL 60139 - Photo 22](https://m1.cbhomes.com/p/155/12749439/D7AeF501b065401/pds23tp.webp)
![[Address not provided], Glendale Heights, IL 60139 - Photo 23](https://m.cbhomes.com/p/155/12749439/18b59f77eE8c47C/pds23tp.webp)
![[Address not provided], Glendale Heights, IL 60139 - Photo 24](https://m1.cbhomes.com/p/155/12749439/bfa8AEdc9E20468/pds23tp.webp)
![[Address not provided], Glendale Heights, IL 60139 - Photo 25](https://m.cbhomes.com/p/155/12749439/90A401570b32482/pds23tp.webp)
![[Address not provided], Glendale Heights, IL 60139 - Photo 26](https://m1.cbhomes.com/p/155/12749439/8a91acfC036e4d1/pds23tp.webp)
![[Address not provided], Glendale Heights, IL 60139 - Photo 27](https://m.cbhomes.com/p/155/12749439/9D8e2160f1Ea45C/pds23tp.webp)
![[Address not provided], Glendale Heights, IL 60139 - Photo 28](https://m1.cbhomes.com/p/155/12749439/5787e840862b452/pds23tp.webp)
![[Address not provided], Glendale Heights, IL 60139 - Photo 29](https://m.cbhomes.com/p/155/12749439/8c307843938d49C/pds23tp.webp)

Date
Details
Price
Change
Source
9/08/2026
Listed
$430,000
—
MLS
Disclaimer: Historical sales information is derived from public records provided by the county offices. Information is not guaranteed and should be independently verified.

This is a carousel with tiles that activate property listing cards. Use the previous and next buttons to navigate.
![[Address not provided], Glendale Heights, IL 60139 - Photo 1](https://m.cbhomes.com/p/155/12749439/A4Ac88D5BeF54B5/pds23tp.webp)
$430,000 Just Listed
This is a carousel with tiles that activate property listing cards. Use the previous and next buttons to navigate.
![[Address not provided], Glendale Heights, IL 60139 - Photo 1](https://m1.cbhomes.com/p/155/12749439/A4Ac88D5BeF54B5/pds23tp.webp)
Listed by Baird & Warner
Baird & Warner
Baird & Warner

 NMLS#: 1598647
| Name | Grades | Distance |
|---|---|---|
Glen Hill Elementary School 1324 Bloomingdale Road, Glendale Heights, IL 60139 | K-4 | 0.2 mi |
Glenside Middle School 1560 Bloomingdale Road, Glendale Heights, IL 60139 | 5-8 | 0.6 mi |
Glenbard West High School 670 Crescent Boulevard, Glen Ellyn, IL 60137 | 9-12 | 2.3 mi |
This is a carousel with tiles that activate property listing cards. Use the previous and next buttons to navigate.


This is a carousel with tiles that activate property listing cards. Use the previous and next buttons to navigate.

This is a carousel with tiles that activate property listing cards. Use the previous and next buttons to navigate.
This is a carousel with tiles that activate property listing cards. Use the previous and next buttons to navigate.
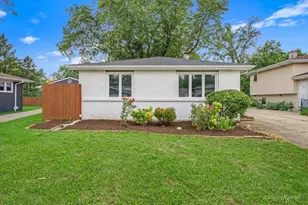
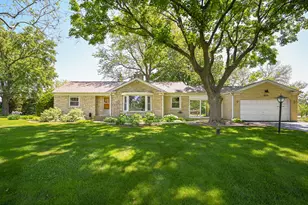
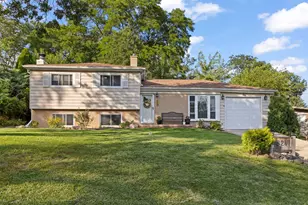
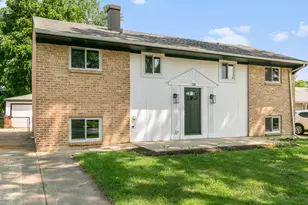
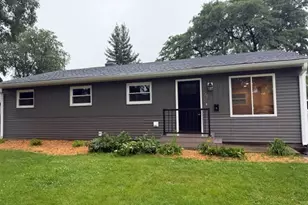
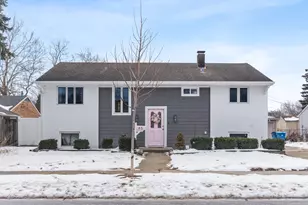
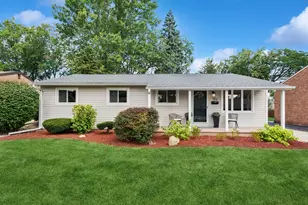
MLS# 12749439, Glendale Heights, IL 60139 (MLS# 12749439) is a Single Family property with 4 bedrooms and 2 full bathrooms. MLS# 12749439 is currently listed for $430,000 and was received on September 08, 2026. Want to learn more about MLS# 12749439? Do you have questions about finding other Single Family real estate for sale in Glendale Heights? You can browse all Glendale Heights real estate or contact a Coldwell Banker agent to request more information.