This is a carousel with tiles that activate property listing cards. Use the previous and next buttons to navigate.
1/1
$2,350,000
This is a carousel with tiles that activate property listing cards. Use the previous and next buttons to navigate.
1/1
Property Description
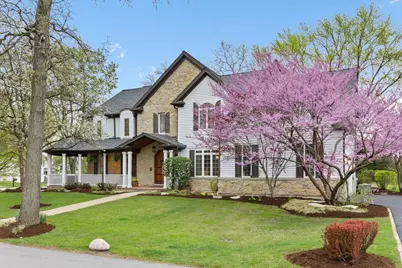
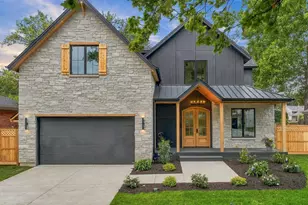
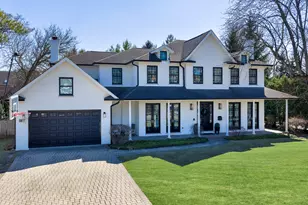
Meticulously maintained custom-built home in sought-after Glen Oak Acres thoughtfully designed for today's lifestyle with exceptional space, flow, and craftsmanship throughout. The main level offers an open-concept layout ideal for both everyday living and entertaining, anchored by a chef's kitchen featuring dual Sub-Zero refrigerators, a 48" professional-grade range with six burners, griddle, and double ovens, additional oven, microwave, and premium appliances. A butler's pantry with dual wine fridges and walk-in pantry connects seamlessly to the expansive dining and living areas, where vaulted ceilings, exposed beams, a wood-burning fireplace (with gas igniter), and architectural details create a warm, inviting atmosphere. A versatile main-level bedroom suite perfect for guests or a home office includes a spa-like bath with claw-foot tub and a large walk-in closet. Upstairs, the spacious primary suite is complemented by three additional bedrooms, a stunning library with custom built-ins, convenient second-floor laundry, and abundant storage. The finished lower level adds incredible flexibility with a family room, media room, full bath, workroom, and an additional bedroom. Extensive updates include a fully remodeled mudroom and powder room (2024), refreshed basement, updated main entryway, new roof (2026), and newer hot water heater (2025). Additional highlights include a large rear deck, beautifully landscaped yard, charming front porch seating area, three-car garage, and a custom mudroom with a sink and additional laundry. With 5 bedrooms above grade, 1 below, and 5.1 baths, this home offers the perfect blend of comfort, function, and timeless design.
Full Property Details
Full Property Details for 1021 Linden Ln
General
- Sold For: $2,350,000
- Taxes: $22,507 (2024)
- Status: Closed
- Type: Single Family
- Source: MRED
- MLS ID: 12627069
- Added to Site: 67 day(s) ago
Interior
- Interior Features: Cathedral Ceiling(s), 1st-Floor Bedroom, 1st-Floor Bath
- Fireplace: Yes
- Fireplace(s): Living Room, Basement, Wood-Burning, Gas Log
- Appliances: Double Oven, Range, Microwave, Dishwasher, Refrigerator, High-End Refrigerator, Bar Fridge, Freezer, Washer, Dryer, Disposal, Stainless Steel Appliance(s), Wine Refrigerator, Oven, Range Hood
- Flooring: Hardwood
Rooms
Bathrooms
- Total Bathrooms: 6
- Full Bathrooms: 5
- Half Bathrooms: 1
- Basement Baths: Yes
- Bathroom Features: Separate Shower, Steam Shower, Double Sink, Full Body Spray Shower, Soaking Tub
Bedrooms
- Total Bedrooms: 6
- Bedrooms(Blw Grade): 1
Parking
- Garage: Yes
- Attached garage: Yes
- Garage Spaces: 3
- Total Spaces: 3
- Parking Features: Asphalt, Garage Door Opener, Garage, Yes, Garage Owned, Attached
Location
- Area: Glenview / Golf
- County: Cook
- Driving Directions: Wagner Rd between Lake Ave and Winnetka Rd west on Linden LN to property
School Information
- School District: 34
- Midd School District: 34
- Elementary School: Lyon Elementary School
- Middle School: Attea Middle School
- High School: Glenbrook South High School
- Private School: Glenbrook South High School
Community
- Assoc. Fees Include: None
Heating & Cooling
- Cooling Type: Central Air Conditioning
- Heating Type: Natural Gas
Utilities
- Water: Lake Michigan, Public
Structural Information
- Construction: Cedar
- Exterior Const.: Cedar
- Basement Desc.: Finished, Full
- Foundation: Concrete Perimeter
- Roof: Shake
- Sub-Flooring: Hardwood
- Square Feet: 6,422
- Sq. Ft. Source: Other
- Year Built: 2009
Lot Features
- Lot Size (Acres): 0.3714
- Lot Size Range: .25 to .49 Acre
- Lot Dimensions: 99.81 x 162
- Lot Features: Corner Lot
Financial Considerations
- Assessment Year: 2009
- Tax Amount: $22,507.95
- Tax Year: 2024
Disclosures and Reports
- Ownership: Fee Simple
- Property ID: 4251160150000
Listed by Keller Williams ONEChicago
Sold by @properties Christie's International Real Estate

Get Pre-Approved Today
Schools
Schools serving 1021 Linden Ln
School Districts:Glenview Community Consolidated School District 34, Northfield Township High School District 225
| Name | Grades | Distance |
|---|---|---|
Pleasant Ridge Elementary School, Glenview, IL 1730 Sunset Ridge Road, Glenview, IL 60025 | 3-5 | 0.5 mi |
Lyon Elementary School, Glenview, IL 1335 Waukegan Road, Glenview, IL 60025 | PK-2 | 0.9 mi |
Attea Middle School 2500 Chestnut Avenue, Glenview, IL 60026 | 6-8 | 1.8 mi |
Glenbrook South High School 4000 West Lake Avenue, Glenview, IL 60026 | 9-12 | 3.5 mi |
Disclaimer:
School attendance boundaries provided by ATTOM Data Solutions and are for reference only. Contact the school directly to verify enrollment eligibility.
Price & Sales History for 1021 Linden Ln
Date
Details
Price
Change
Source
6/04/2026
Sold
$2,350,000
17.5%
MLS
4/29/2026
Listed
$2,000,000
—
MLS
Disclaimer: Historical sales information is derived from public records provided by the county offices. Information is not guaranteed and should be independently verified.
1021 Linden Lane, Glenview, IL 60025 (MLS# 12627069) is a Single Family property that was sold at $2,350,000 on June 04, 2026. Want to learn more about 1021 Linden Lane? Do you have questions about finding other Single Family real estate for sale in Glenview? You can browse all Glenview real estate or contact a Coldwell Banker agent to request more information.