This is a carousel with tiles that activate property listing cards. Use the previous and next buttons to navigate.
1/1
$2,100,000
This is a carousel with tiles that activate property listing cards. Use the previous and next buttons to navigate.
1/1
Property Description
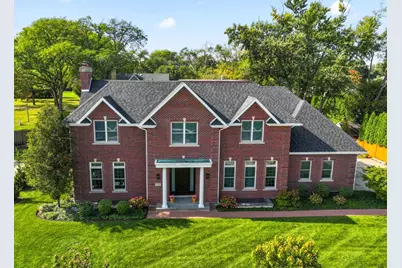
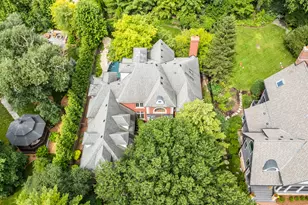
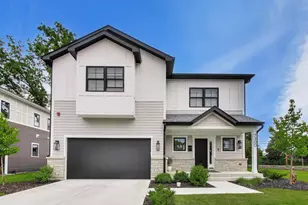
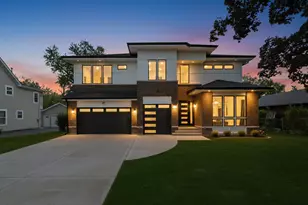
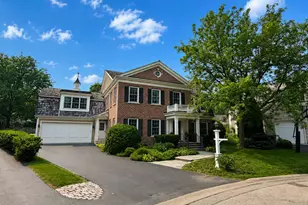
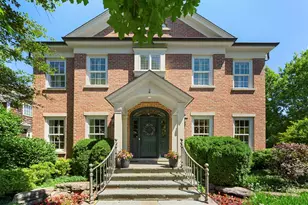
A masterclass in refined construction, this residence blends architectural sophistication with everyday livability, offering a thoughtfully curated floor plan and elevated finishes throughout. The main level unfolds with a striking foyer anchored by chevron hardwood flooring and tailored millwork, seamlessly connecting to formal living and dining spaces defined by rich detailing, custom lighting, and integrated sound. A fully appointed butler's pantry with marble surfaces and beverage refrigeration transitions into the heart of the home, an impeccably designed chef's kitchen featuring quartz countertops, custom cabinetry, water filtration system, a porcelain farmhouse sink, paneled Thermador appliances including a 6-burner range with griddle and double ovens, arabesque tile backsplash, and an expansive island with statement pendant lighting and seating. The adjacent breakfast area and family room, enhanced by a coffered ceiling, soaring ceilings and fireplace, open effortlessly to the outdoor entertaining space, creating a seamless indoor-outdoor lifestyle. A versatile main-level bedroom or office with ensuite bath, along with a well-appointed mudroom and elegant powder room, complete the level. Upstairs, the primary suite offers a private retreat with its own balcony, dual custom walk-in closets, and a spa-caliber bath featuring heated marble floors, steam shower with body sprays, and a soaking tub set within a serene, marble-clad environment. Three additional ensuite bedrooms, each with bespoke finishes and generous storage, along with a fully equipped laundry room with extensive cabinetry workspace, round out the second level. The lower level is designed for both entertaining and relaxation, showcasing a spacious recreation room with fireplace, a fully outfitted bar with honed granite and seating, a separate theater or game room, an additional bedroom, and a full bath. Outdoor living is equally considered, with bluestone and Unilock pavers patio beneath a pergola, ideal for gathering and entertaining. Additional highlights include a 3-car garage, EV charger, generator, sump pump, sprinkler system, security system, tons of storage low-voltage, built-in speakers, and high-efficiency 5-zone HVAC with humidification. Located in award winning District 34 and just minutes away to Metra, town, shopping & dining. This is a residence that balances scale, craftsmanship, and modern luxury in every detail.
Full Property Details
Full Property Details for 1024 Prairie Lawn Rd
General
- Sold For: $2,100,000
- Taxes: $19,217 (2024)
- Status: Closed
- Type: Single Family
- Source: MRED
- MLS ID: 12579473
- Added to Site: 103 day(s) ago
Interior
- Interior Features: Vaulted Ceiling(s), Steam Room, Wet Bar, 1st-Floor Bedroom, In-Law Floorplan, 1st-Floor Bath, Built-in Features, Walk-In Closet(s), High Ceilings, Coffered Ceiling(s), Open Floorplan, Separate Dining Room, Pantry, Quartz Counters
- Fireplace: Yes
- Fireplace(s): Family Room, Basement, Wood-Burning, Gas Starter
- Appliances: Double Oven, Microwave, Dishwasher, High-End Refrigerator, Bar Fridge, Washer, Dryer, Disposal, Wine Refrigerator, Range Hood, Humidifier
- Flooring: Hardwood
Rooms
Bathrooms
- Total Bathrooms: 7
- Full Bathrooms: 6
- Half Bathrooms: 1
- Basement Baths: Yes
- Bathroom Features: Separate Shower, Steam Shower, Double Sink, Full Body Spray Shower, Soaking Tub
Bedrooms
- Total Bedrooms: 6
- Bedrooms(Blw Grade): 1
Additional Information
- Equipment: Sump Pump, Lawn Sprinkler, Generator, Multiple Water Heaters
- Other Features: School Bus Service
Parking
- Garage: Yes
- Attached garage: Yes
- Garage Spaces: 3
- Total Spaces: 3
- Parking Features: Asphalt, Garage Door Opener, Yes, Garage Owned, Attached, Garage
Location
- Area: Glenview / Golf
- County: Cook
- Driving Directions: On Glenview Rd, W of Shermer, N on Prairie Lawn
School Information
- School District: 34
- Midd School District: 34
- Elementary School: Henking Elementary School
- Middle School: Attea Middle School
- High School: Glenbrook South High School
- Private School: Glenbrook South High School
Community
- Assoc. Fees Include: None
Heating & Cooling
- Cooling Type: Central Air Conditioning, Zoned
- Heating Type: Natural Gas, Forced Air, Sep Heating Systems - 2+, Radiant Floor
Utilities
- Water: Public
Structural Information
- Construction: Brick
- Exterior Const.: Brick
- Basement Desc.: Finished, Full
- Foundation: Concrete Perimeter
- Roof: Asphalt
- Sub-Flooring: Hardwood
- Square Feet: 4,590
- Sq. Ft. Source: Builder
- Year Built: 2016
Additional Structures
- Other Structures: Pergola
Lot Features
- Lot Size (Acres): 0.281
- Lot Size Range: .25 to .49 Acre
- Lot Dimensions: 100 x 123
Financial Considerations
- Parking Included: Yes
- Assessment Year: 2016
- Tax Amount: $19,217.18
- Tax Year: 2024
Disclosures and Reports
- Ownership: Fee Simple
- Property ID: 4332010220000
Listed by @properties Christie's International Real Estate
Sold by @properties Christie's International Real Estate

Get Pre-Approved Today
Schools
Schools serving 1024 Prairie Lawn Rd
School Districts:Glenview Community Consolidated School District 34, Northfield Township High School District 225
| Name | Grades | Distance |
|---|---|---|
Henking Elementary School 2941 Linneman Street, Glenview, IL 60025 | PK-2 | 0.3 mi |
Hoffman Elementary School 2000 Harrison Street, Glenview, IL 60025 | 3-5 | 1.3 mi |
Attea Middle School 2500 Chestnut Avenue, Glenview, IL 60026 | 6-8 | 1.2 mi |
Glenbrook South High School 4000 West Lake Avenue, Glenview, IL 60026 | 9-12 | 1.5 mi |
Disclaimer:
School attendance boundaries provided by ATTOM Data Solutions and are for reference only. Contact the school directly to verify enrollment eligibility.
Price & Sales History for 1024 Prairie Lawn Rd
Date
Details
Price
Change
Source
5/29/2026
Sold
$2,100,000
5.26%
MLS
3/25/2026
Listed
$1,995,000
—
MLS
Disclaimer: Historical sales information is derived from public records provided by the county offices. Information is not guaranteed and should be independently verified.
1024 Prairie Lawn Road, Glenview, IL 60025 (MLS# 12579473) is a Single Family property that was sold at $2,100,000 on May 29, 2026. Want to learn more about 1024 Prairie Lawn Road? Do you have questions about finding other Single Family real estate for sale in Glenview? You can browse all Glenview real estate or contact a Coldwell Banker agent to request more information.