
This is a carousel with tiles that activate property listing cards. Use the previous and next buttons to navigate.
1/1
$1,045,000
This is a carousel with tiles that activate property listing cards. Use the previous and next buttons to navigate.
1/1


Property Description
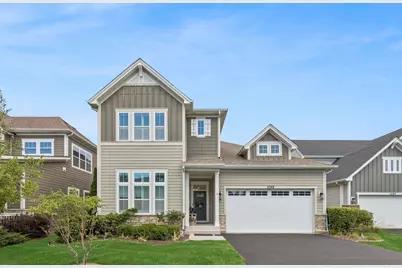
Welcome to 1099 Ironwood Ct, a stunning 4-bedroom, 4-bathroom home nestled on one of the most coveted lots in Glenview - backing directly to The Grove Natural & Historic Preserve, offering rare, unobstructed views of lush greenery and nature right from your own backyard. Built in 2019 and lovingly cared for by its original owners, this exceptional residence blends modern construction with timeless design across 3,659 square feet of beautifully appointed living space. From the moment you step into the soaring two-story foyer, you'll be captivated by the open-concept floor plan, rich hardwood floors, and the seamless flow between living spaces. The expansive living room is anchored by a stunning fireplace with marble surround and flooded with natural light through oversized windows creating the perfect setting for both everyday living and effortless entertaining. The gourmet kitchen is a true showpiece - featuring white shaker cabinetry, subway tile backsplash, stainless steel appliances, pendant lighting, and a generous island with breakfast bar seating, all open to the dining area and living room. The first-floor primary suite is a private retreat unto itself, boasting a spa-inspired ensuite bath with dual vanities, a freestanding soaking tub, and a walk-in shower, plus an oversized walk-in closet measuring nearly 15 by 8 feet. An additional first-floor bedroom, full bath, and a dedicated home office offer exceptional flexibility for guests or remote work. Upstairs, the second floor offers two additional bedrooms, two full baths, and a spectacular loft measuring over 22 by 26 feet - ideal as a media room, playroom, or secondary living space. Step outside to the covered patio spanning over 22 feet, where you can relax and take in the serene, private backdrop of The Grove - accessible through the community's gated entry. The lush backyard offers a peaceful escape surrounded by mature trees and nature preserve views that simply cannot be replicated. With a full unfinished basement offering over 1,300 square feet of additional potential, an attached 2-car garage, in-unit laundry, and a prime Glenview location with easy access to top-rated schools, Metra commuter rail, and premier dining and shopping, 1099 Ironwood Ct is the complete package.
Full Property Details
Full Property Details for 1099 Ironwood Ct
General
- Sold For: $1,045,000
- HOA FEE: $320/month
- Taxes: $20,123 (2024)
- Status: Closed
- Type: Single Family
- Source: MRED
- MLS ID: 12735834
Interior
- Interior Features: 1st-Floor Bedroom, 1st-Floor Bath, Walk-In Closet(s), Open Floorplan, Dining Combo, Pantry
- Fireplace: Yes
- Fireplace(s): Living Room
- Appliances: Double Oven, Microwave, Dishwasher, High-End Refrigerator, Washer, Dryer, Disposal, Stainless Steel Appliance(s), Range Hood, Humidifier
- Flooring: Hardwood, Carpet
Rooms
Bathrooms
- Total Bathrooms: 4
- Full Bathrooms: 4
- Bathroom Features: Separate Shower, Double Sink, Soaking Tub
Bedrooms
- Total Bedrooms: 4
Additional Information
- Equipment: Ceiling Fan(s)
Parking
- Garage: Yes
- Attached garage: Yes
- Garage Spaces: 2
- Total Spaces: 2
- Parking Features: Asphalt, Yes, Garage Owned, Attached, Garage
Location
- Area: Glenview / Golf
- County: Cook
- Subdivision: THE ENCLAVE AT THE GROVE
- Driving Directions: Entrance is located directly on Milwaukee Avenue across from ABT
School Information
- School District: 34
- Midd School District: 34
- Elementary School: Westbrook Elementary School
- Middle School: Springman Middle School
- High School: Glenbrook South High School
- Private School: Glenbrook South High School
Community
- Assoc. Fees Include: Lawn Care, Snow Removal, Other
Heating & Cooling
- Cooling Type: Central Air Conditioning
- Heating Type: Gas, Forced Air
Utilities
- Water: Lake Michigan, Public
Structural Information
- Architectural Style: Traditional
- Construction: Stone, Other
- Exterior Const.: Stone, Other
- Basement Desc.: Unfinished, Partial
- Foundation: Concrete Perimeter
- Roof: Asphalt
- Sub-Flooring: Hardwood, Carpet
- Square Feet: 3,659
- Sq. Ft. Source: Plans
- Year Built: 2018
Manufactured Home
- Model: MARTINWOOD LOT 36
Lot Features
- Lot Size Range: Less than .25 Acre
- Lot Dimensions: 52 x 125 x 52 x 125
- Fence: Yes
- Lot Features: Wooded, Mature Trees, Backs to Trees/Woods
- Fencing (Description): Fenced
Financial Considerations
- Association Fee: $320
- Assoc Fee Freq.: Monthly
- Parking Included: Yes
- Assessment Year: 2018
- Tax Amount: $20,123.41
- Tax Year: 2024
Disclosures and Reports
- Ownership: Fee Simple
- Property ID: 4322090360000
Listed by Baird & Warner
Sold by Kale Realty
Listing agents
— 1099 Ironwood Ct —
Baird & Warner

 NMLS#: 1598647
Get Pre-Approved Today
Schools
Schools serving 1099 Ironwood Ct
School Districts:Glenview Community Consolidated School District 34, Northfield Township High School District 225
| Name | Grades | Distance |
|---|---|---|
Glen Grove Elementary School 3900 Glenview Road, Glenview, IL 60025 | 3-5 | 0.3 mi |
Westbrook Elementary School 1333 Greenwood Road, Glenview, IL 60026 | PK-2 | 1 mi |
Glenbrook South High School 4000 West Lake Avenue, Glenview, IL 60026 | 9-12 | 0.8 mi |
Disclaimer:
School attendance boundaries provided by ATTOM Data Solutions and are for reference only. Contact the school directly to verify enrollment eligibility.
1099 Ironwood Court, Glenview, IL 60025 (MLS# 12735834) is a Single Family property that was sold at $1,045,000 on October 23, 2026. Want to learn more about 1099 Ironwood Court? Do you have questions about finding other Single Family real estate for sale in Glenview? You can browse all Glenview real estate or contact a Coldwell Banker agent to request more information.