This is a carousel with tiles that activate property listing cards. Use the previous and next buttons to navigate.
1/1
$2,210,625
This is a carousel with tiles that activate property listing cards. Use the previous and next buttons to navigate.
1/1
Property Description
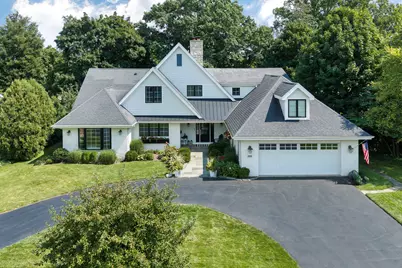
MULTIPLE OFFERS RECEIVED BEST AND FINAL DUE BY SAT 9/12 AT 10AM. A rare opportunity to own an impeccably maintained one-of-a-kind home in Glenview's coveted Canterbury Park neighborhood. Situated on a professionally landscaped .3-acre lot, this property offers an unparalleled setting with incredible, unobstructed views overlooking the 5th hole of North Shore Country Club. Substantially expanded and completely remodeled in 2016, the residence features an exceptionally functional yet flexible floor plan designed for both effortless everyday living and lively entertaining. Beautiful hardwood flooring flows throughout the first and second levels, complemented by expansive windows and a seamless open-concept layout. The pristine chef's kitchen includes the finest finishes including custom cabinetry, spacious center island, quartz counter tops, marble subway tiles, stainless steel appliances and breakfast bar seating. The kitchen flows effortlessly into the expansive family room, which showcases a gas fireplace flanked by custom built-in shelving with integrated lighting. A wall of windows floods the space with natural light and features sliders out to the patio. Both kitchen and family room open directly into a large, sun-drenched sunroom with vaulted beamed 11ft ceilings -an ideal space to relax and enjoy the changing seasons year-round. The primary suite boasts "His & Her" closets and a spa-inspired bath featuring an oversized shower with a built-in bench, body sprays, and dual shower heads, elegant marble flooring and separate custom dual vanities with marble tops. Upstairs are 4 graciously appointed bedrooms, 2 additional full baths with premium finishes, a spacious exercise/playroom and huge attic storage room. Further expanding the living space is a finished basement with large rec room, flexible bonus room, ample storage and walk-in cedar closet. The outdoor space is a true showstopper! The professionally manicured and fully fenced yard features a stunning bluestone patio, offering the perfect backdrop for outdoor dining, entertaining, and soaking in the tranquil golf course views. Additional highlights include- Bluestone walkway and covered front porch, Mudroom with custom built-in lockers, Private office, designer lighting throughout, in-ground irrigation system, security system, video doorbell.
Full Property Details
Full Property Details for 1315 Somerset Dr
General
- Sold For: $2,210,625
- HOA FEE: $14/month
- HOA FEE FREQ.: Annually
- Taxes: $24,284 (2025)
- Status: Closed
- Type: Single Family
- Source: MRED
- MLS ID: 12751548
- Added to Site: 56 day(s) ago
Interior
- Interior Features: Vaulted Ceiling(s), 1st-Floor Bedroom, 1st-Floor Bath, Built-in Features, Walk-In Closet(s), Bookcases, High Ceilings, Beamed Ceilings, Open Floorplan, Separate Dining Room, Quartz Counters
- Fireplace: Yes
- Fireplace(s): Family Room, Wood-Burning, Attached Fireplace Doors/Screen
- Appliances: Microwave, Dishwasher, Refrigerator, Washer, Dryer, Disposal, Stainless Steel Appliance(s), Range Hood, Gas Cooktop, Gas Oven, Humidifier
- Flooring: Hardwood
Rooms
Bathrooms
- Total Bathrooms: 5
- Full Bathrooms: 3
- Half Bathrooms: 2
- Bathroom Features: Separate Shower, Double Sink, Double Shower
Bedrooms
- Total Bedrooms: 5
Additional Information
- Equipment: Cable TV, Security System, Carbon Monoxide Detectors, Sump Pump, Lawn Sprinkler, Water Heater-Gas
- Other Features: School Bus Service
Parking
- Garage: Yes
- Attached garage: Yes
- Garage Spaces: 2
- Total Spaces: 2
- Parking Features: Asphalt, Circular Driveway, Garage Door Opener, Yes, Garage Owned, Attached, Garage
Location
- Area: Glenview / Golf
- County: Cook
- Subdivision: Canterbury Park
- Driving Directions: Lake to Somerset, South to property
School Information
- School District: 34
- Midd School District: 34
- Elementary School: Lyon Elementary School
- Middle School: Springman Middle School
- High School: Glenbrook South High School
- Private School: Glenbrook South High School
Community
- Assoc. Fees Include: Other
- Mgmt. Company: Canterbury Park Association
Heating & Cooling
- Cooling Type: Central Air Conditioning, Zoned
- Heating Type: Gas, Forced Air
Utilities
- Water: Public
Structural Information
- Construction: Brick, Fiber Cement
- Exterior Const.: Brick, Fiber Cement
- Basement Desc.: Finished, Rec/Family Area, Storage Space, Daylight
- Foundation: Concrete Perimeter
- Roof: Asphalt
- Windows: Screens, Drapes, Plantation Shutters, Window Treatments
- Doors: French Doors, Sliding Doors
- Sub-Flooring: Hardwood
- Square Feet: 4,241
- Sq. Ft. Source: Other
- Year Built: 1963
- Built Before 1978: Yes
- Remodeled/Updated: 2016
Lot Features
- Lot Size (Acres): 0.3
- Lot Size Range: .25 to .49 Acre
- Lot Dimensions: 96 x 136
- Lot Features: On Golf Course
Financial Considerations
- Association Fee: $165
- Assoc Fee Freq.: Annually
- Assessment Year: 1963
- Tax Amount: $24,284.94
- Tax Year: 2025
Disclosures and Reports
- Ownership: Fee Simple with Homeowners Association
- Special Conditions: List Broker Must Accompany
- Property ID: 4361000400000
Get Pre-Approved Today
Schools
Schools serving 1315 Somerset Dr
School Districts:Glenview Community Consolidated School District 34, Northfield Township High School District 225
| Name | Grades | Distance |
|---|---|---|
Lyon Elementary School, Glenview, IL 1335 Waukegan Road, Glenview, IL 60025 | PK-2 | 0.5 mi |
Pleasant Ridge Elementary School, Glenview, IL 1730 Sunset Ridge Road, Glenview, IL 60025 | 3-5 | 0.7 mi |
Springman Middle School 2701 Central Road, Glenview, IL 60025 | 6-8 | 2.2 mi |
Glenbrook South High School 4000 West Lake Avenue, Glenview, IL 60026 | 9-12 | 3.4 mi |
Disclaimer:
School attendance boundaries provided by ATTOM Data Solutions and are for reference only. Contact the school directly to verify enrollment eligibility.
Price & Sales History for 1315 Somerset Dr
Date
Details
Price
Change
Source
10/30/2026
Sold
$2,210,625
10.53%
MLS
9/10/2026
Listed
$1,999,999
—
MLS
Disclaimer: Historical sales information is derived from public records provided by the county offices. Information is not guaranteed and should be independently verified.
1315 Somerset Drive, Glenview, IL 60025 (MLS# 12751548) is a Single Family property that was sold at $2,210,625 on October 30, 2026. This property was listed by The Gubbins Group from our Glenbrook Office.Want to learn more about 1315 Somerset Drive? Do you have questions about finding other Single Family real estate for sale in Glenview? You can browse all Glenview real estate or contact a Coldwell Banker agent to request more information.

