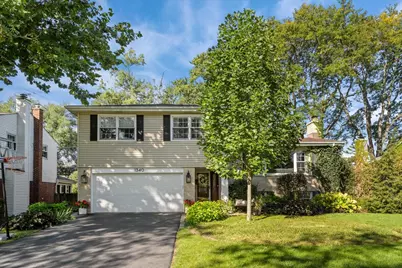
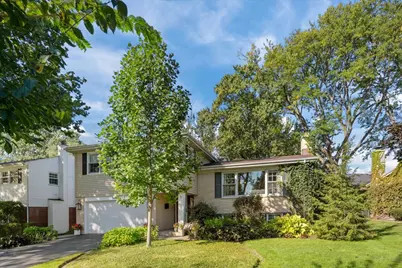
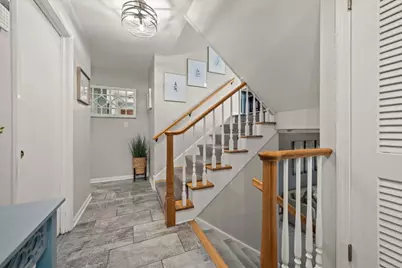
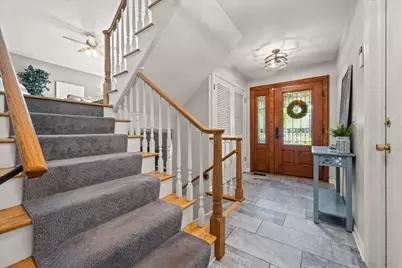
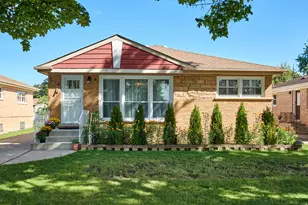
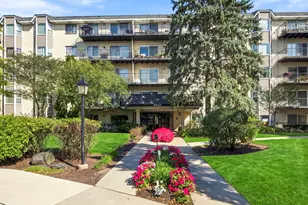
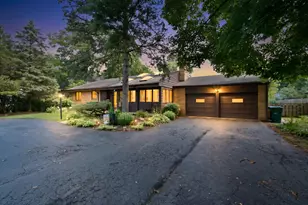
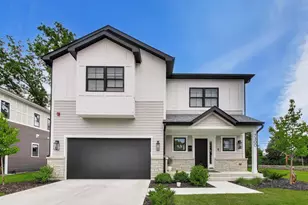
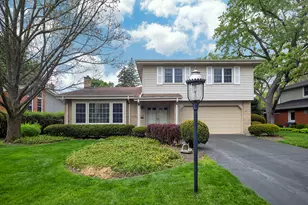
Full Property Details for 1340 Hawthorne Ln
General
- Price: $965,000
- Taxes: $13,399 (2025)
- Status: Active
- Type: Single Family
- Source: MRED
- MLS ID: 12770579
Interior
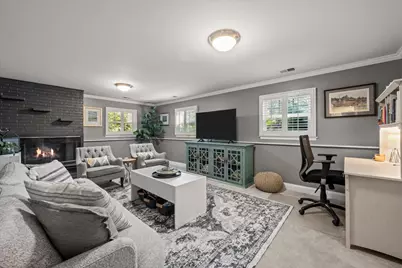
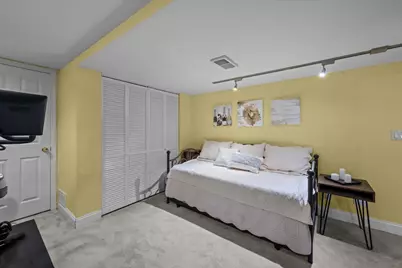
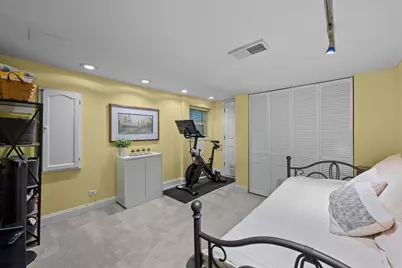
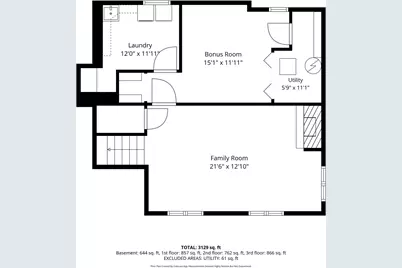
- Basement: Finished, C
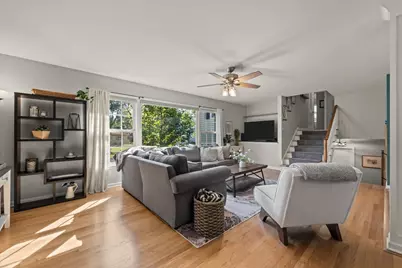
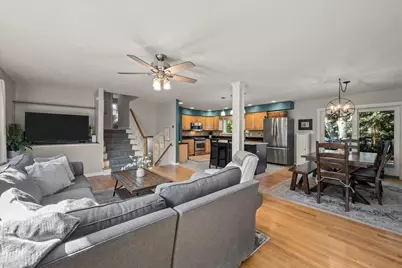
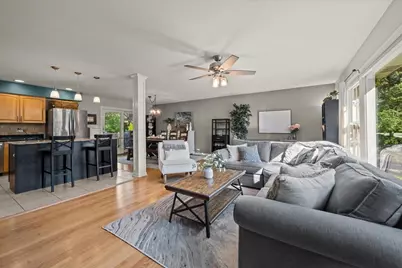
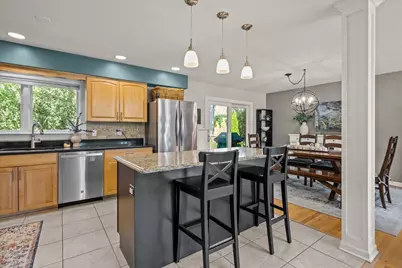
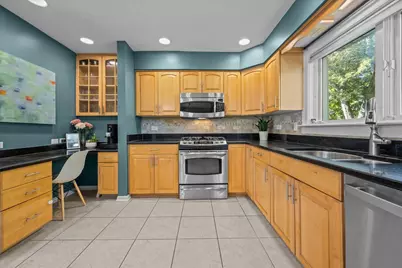
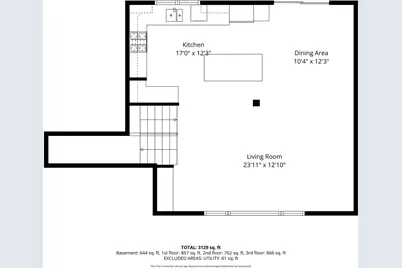
- Interior Features: 1st-Floor Bedroom, 1st-Floor Bath, Open Floorplan, Granite Counters
- Fireplace: Yes
- Number of Fireplaces: 1
- Fireplace(s): Family Room, Gas Log, Gas Starter
- Appliances: Range, Microwave, Dishwasher, Refrigerator, Washer, Dryer, Disposal, Stainless Steel Appliance(s)
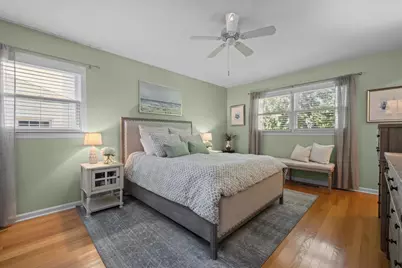
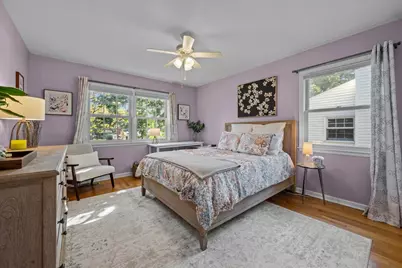
- Flooring: Hardwood
Rooms
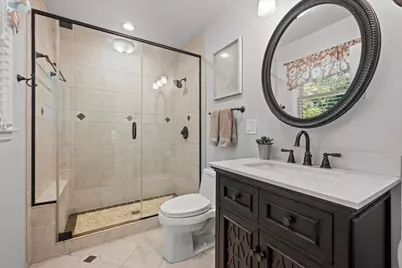
- Total Bathrooms: 3
- Full Bathrooms: 3
Additional Information
- Other Features: School Bus Service, Commuter Bus, Commuter Train
Parking
- Garage: Yes
- Attached garage: Yes
- Garage Spaces: 2
- Total Spaces: 2
- Parking Features: Asphalt, Yes, Garage Owned, Attached, Garage
Location
- Area: Glenview / Golf
- County: Cook
- Township: Northfield
- Subdivision: Bonnie Glen
- Driving Directions: Lake Ave east of Sunset Ridge, south on Hawthorne, west side of the street.
School Information
- School District: 34
- Elem School District: 34
- Midd School District: 34
- High School District: 225
- Elementary School: Lyon Elementary School
- Middle School: Springman Middle School
- High School: Glenbrook South High School
- Private School: Glenbrook South High School
Community
- Assoc. Fees Include: None
Heating & Cooling
- Cooling Type: Central Air Conditioning
- Heating Type: Natural Gas, Forced Air
Utilities
- Sewer: Public Sewer
- Water: Lake Michigan, Public
Structural Information
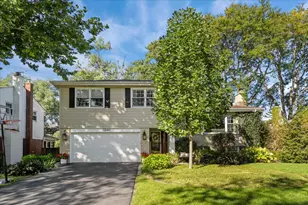
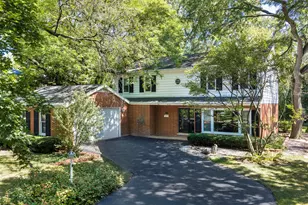
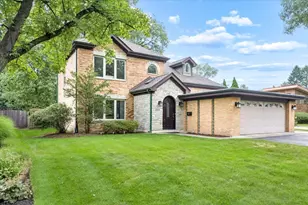
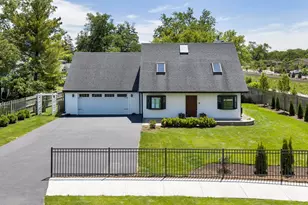
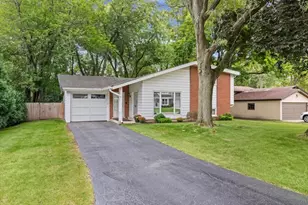
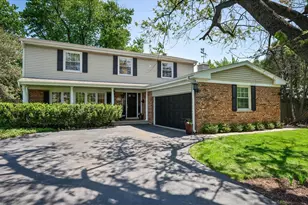
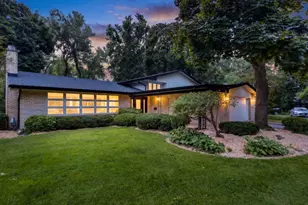
- Architectural Info: Split Level
- Architectural Style: Split-Level
- Construction: Vinyl Siding, Brick
- Exterior Const.: Vinyl Siding, Brick
- Basement: Yes
- Basement Desc.: Finished, Crawl Space, Partial
- Foundation: Concrete Perimeter
- Roof: Asphalt
- Sub-Flooring: Hardwood
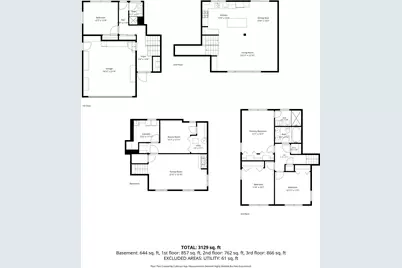
- Square Feet: 2,485
- Sq. Ft. Source: Other
- Year Built: 1962
- Built Before 1978: Yes
Lot Features
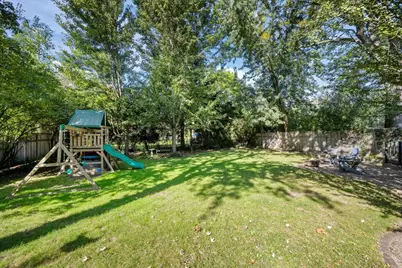
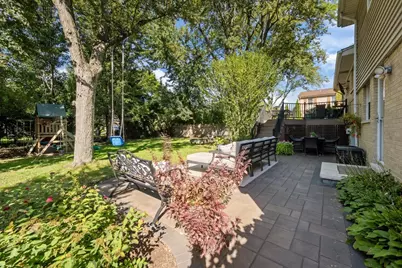
- Lot Size Range: Less than .25 Acre
- Lot Dimensions: 68 x 137 x 54 x 143
Financial Considerations
- Parking Included: Yes
- Assessment Year: 1962
- Tax Amount: $13,399
- Tax Year: 2025
- Pays Sewer: Public Sewer
Disclosures and Reports
- Ownership: Fee Simple
- Special Conditions: List Broker Must Accompany
- Property ID: 4361040030000
Listed by @properties Christie's International Real Estate