
This is a carousel with tiles that activate property listing cards. Use the previous and next buttons to navigate.
1/1
$770,000
This is a carousel with tiles that activate property listing cards. Use the previous and next buttons to navigate.
1/1

Property Description
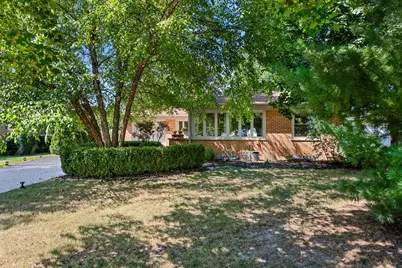
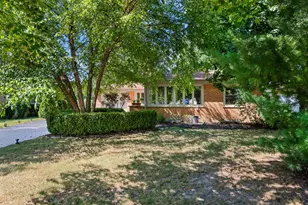
Unpack your boxes and start living in this beautiful 4 bedroom 3 full bath ranch with attached garage and huge fenced yard!! You will love cooking in this chef kitchen and being able to chat with family and guests in the family room. Miele 36"professional range. European cabinetry with lots and lots of drawers! Stunning bathrooms and bedrooms have great closets with organizers. Iron staircase leads to large finished basement. Wonderfully large patio. Expoxy garage floor!Steps to Starbucks, Trader Joes, eateries, shopping and park. First showings by appointment Thursday Sept 17th 4-7pm
Full Property Details
Full Property Details for 1446 Huntington Dr
General
- Sold For: $770,000
- Taxes: $7,168 (2025)
- Status: Closed
- Type: Single Family
- Source: MRED
- MLS ID: 12755223
Interior
- Interior Features: Hot Tub, 1st-Floor Bedroom, 1st-Floor Bath
- Fireplace: Yes
- Fireplace(s): Living Room, Wood-Burning, Gas Log
- Appliances: Range, Microwave, Dishwasher, Refrigerator, Washer, Dryer
- Flooring: Hardwood
Rooms
Bathrooms
- Total Bathrooms: 3
- Full Bathrooms: 3
- Basement Baths: Yes
- Bathroom Features: Separate Shower
Bedrooms
- Total Bedrooms: 4
- Bedrooms(Blw Grade): 1
Parking
- Garage: Yes
- Attached garage: Yes
- Garage Spaces: 1
- Total Spaces: 1
- Parking Features: Asphalt, Yes, Garage Owned, Attached, Garage
Location
- Area: Glenview / Golf
- County: Cook
- Driving Directions: East on Lake to Huntington Drive, North to property
School Information
- School District: 34
- Midd School District: 34
- Elementary School: Lyon Elementary School
- Middle School: Attea Middle School
- High School: Glenbrook South High School
- Private School: Glenbrook South High School
Community
- Assoc. Fees Include: None
Heating & Cooling
- Cooling Type: Central Air Conditioning
- Heating Type: Gas
Utilities
- Water: Lake Michigan
Structural Information
- Architectural Style: Ranch
- Construction: Brick
- Exterior Const.: Brick
- Basement Desc.: Finished, Full
- Foundation: Concrete Perimeter
- Roof: Asphalt
- Sub-Flooring: Hardwood
- Square Feet: 2,588
- Sq. Ft. Source: Plans
- Year Built: 1957
- Built Before 1978: Yes
- Remodeled/Updated: 2020
Lot Features
- Lot Size (Acres): 0.2029
- Lot Size Range: Less than .25 Acre
- Lot Dimensions: 66 x 139
- Lot Features: Landscaped
Financial Considerations
- Assessment Year: 1957
- Tax Amount: $7,168
- Tax Year: 2025
Disclosures and Reports
- Ownership: Fee Simple
- Property ID: 4264110040000
Listed by @properties Christie�s International Real Estate


 NMLS#: 1598647
Get Pre-Approved Today
Schools
Schools serving 1446 Huntington Dr
School Districts:Glenview Community Consolidated School District 34, Northfield Township High School District 225
| Name | Grades | Distance |
|---|---|---|
Lyon Elementary School, Glenview, IL 1335 Waukegan Road, Glenview, IL 60025 | PK-2 | 0.2 mi |
Pleasant Ridge Elementary School, Glenview, IL 1730 Sunset Ridge Road, Glenview, IL 60025 | 3-5 | 0.4 mi |
Attea Middle School 2500 Chestnut Avenue, Glenview, IL 60026 | 6-8 | 1.3 mi |
Glenbrook South High School 4000 West Lake Avenue, Glenview, IL 60026 | 9-12 | 2.9 mi |
Disclaimer:
School attendance boundaries provided by ATTOM Data Solutions and are for reference only. Contact the school directly to verify enrollment eligibility.
1446 Huntington Drive, Glenview, IL 60025 (MLS# 12755223) is a Single Family property that was sold at $770,000 on November 02, 2026. Want to learn more about 1446 Huntington Drive? Do you have questions about finding other Single Family real estate for sale in Glenview? You can browse all Glenview real estate or contact a Coldwell Banker agent to request more information.