No photo available
$999,000 Just Listed
Property Description
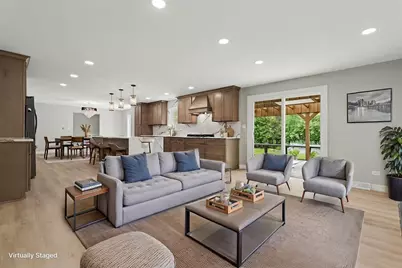
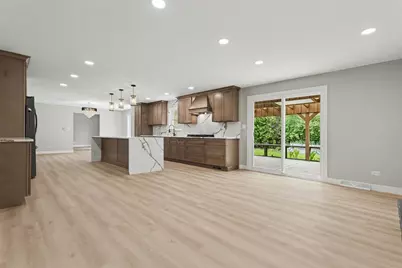
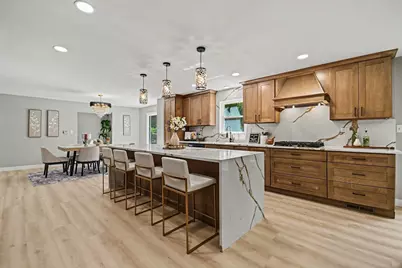
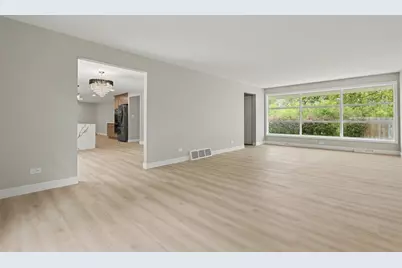
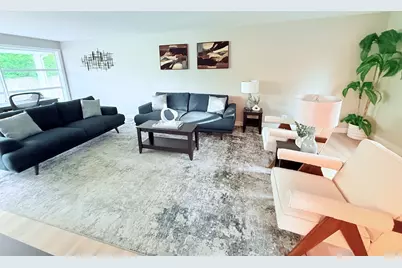
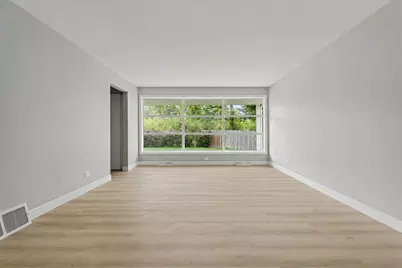
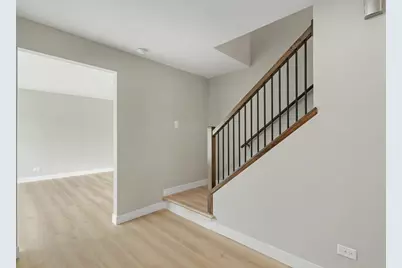
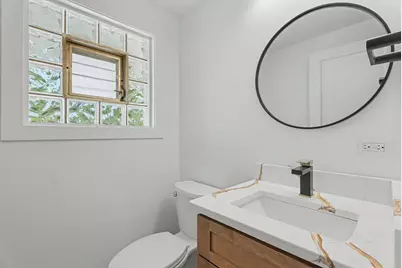
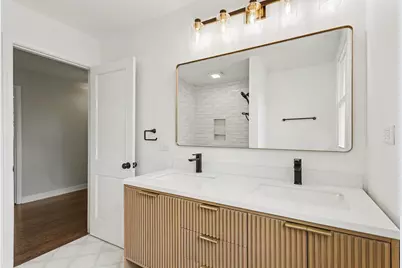
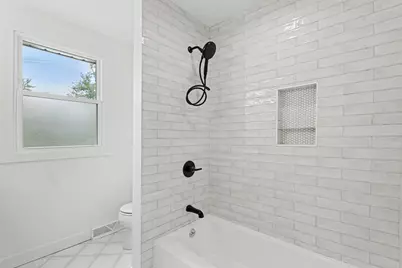
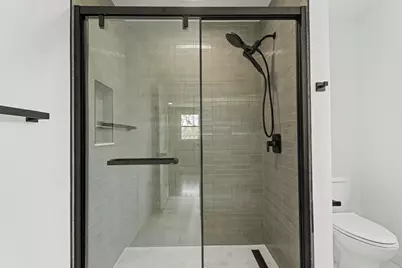
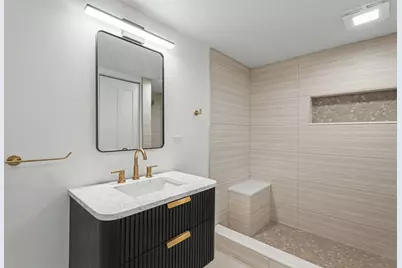
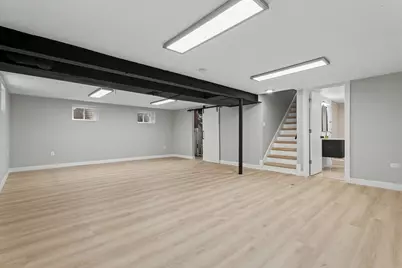
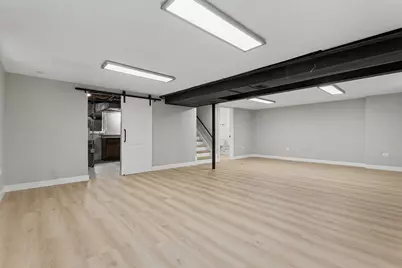
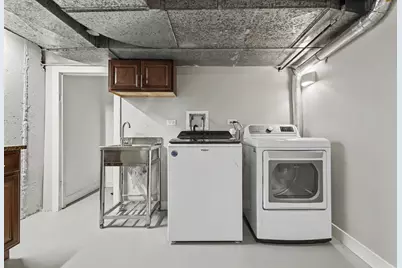
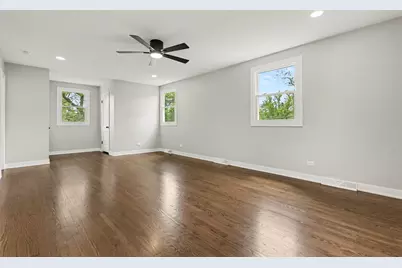
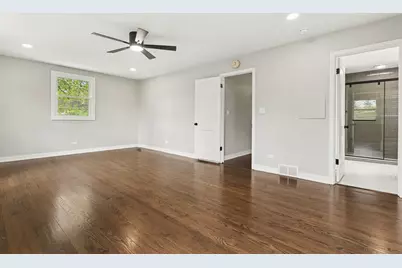
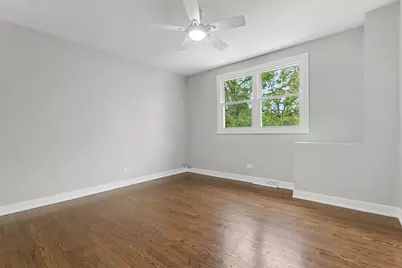
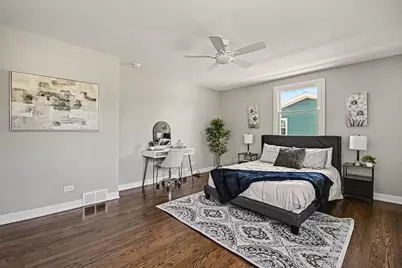
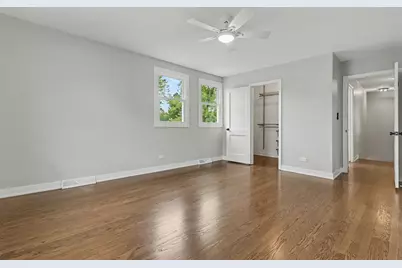
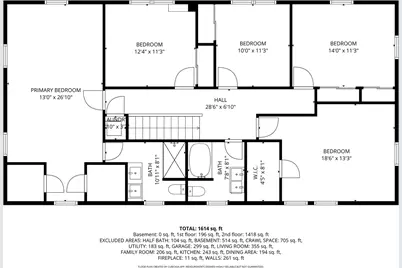
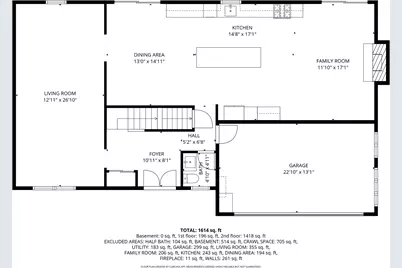
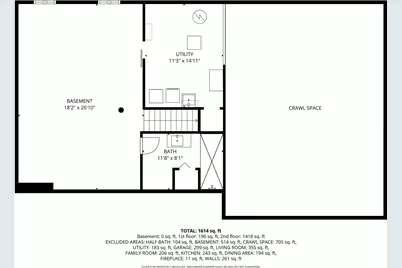
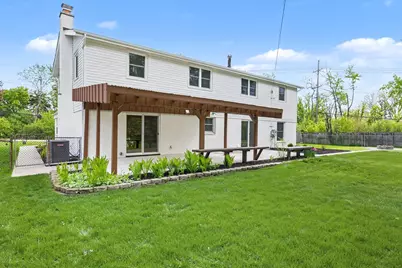
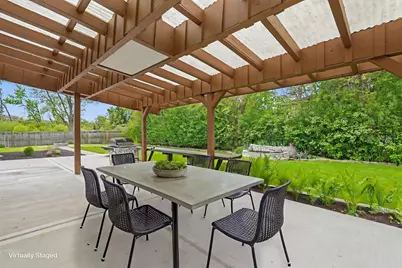
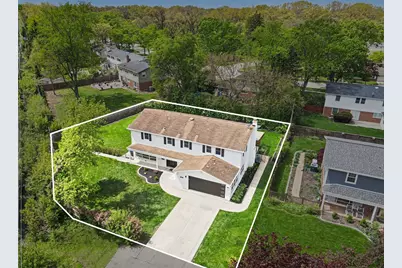
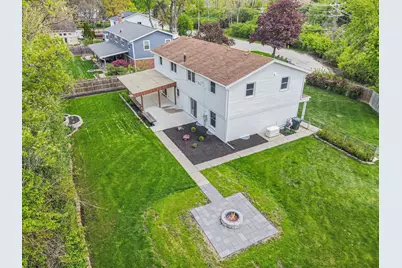
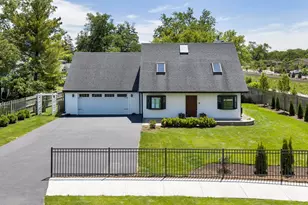
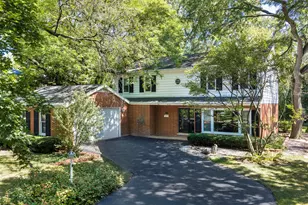
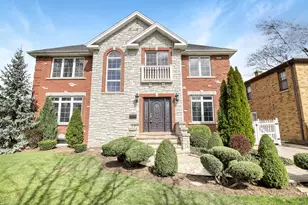
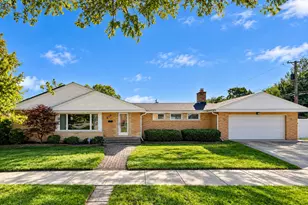
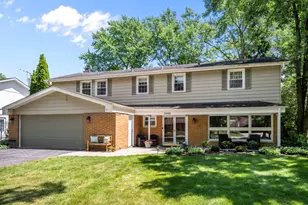
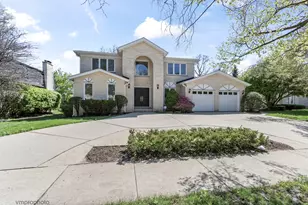
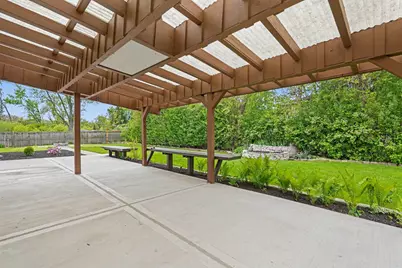
This is hands down one of the most extensively updated homes you'll find at this price point - thoughtfully renovated with high-end finishes and all permits pulled for peace of mind. Step inside to a stunning open-concept main level featuring a designer kitchen with a quartz waterfall island, sleek fireplace, and seamless flow into the dining space - perfect for entertaining. Enjoy modern conveniences throughout, including dual laundry setups on separate floors and brand-new, never-used appliances. Upstairs offers 5 spacious bedrooms, including a primary suite with private bath, plus an additional full bathroom with double vanities and a second laundry area - ideal for larger households. The finished basement expands your living space even further with a large recreation room, full bathroom with a walk-in shower, and yet another laundry hookup - flexibility at its finest. Step outside and you'll find a backyard setup that's just as impressive - featuring a covered rear patio, paver firepit area, and a fully fenced yard, creating the perfect space for entertaining or relaxing year-round. No detail was overlooked: new windows, flooring, interior/exterior paint, garage door, plumbing fixtures, electrical fixtures, cabinetry, countertops, and more. Major mechanicals have also been addressed with a newer HVAC system and water heater, plus the added peace of mind of a backup generator for power outages. Tucked away on a quiet dead-end street and walking distance to Glenbrook South High School, the location checks every box. See this one fast, before it's gone!
Full Property Details
Full Property Details for 1504 Pfingsten Rd
General
- Price: $999,000
- Taxes: $12,418 (2024)
- Status: Active
- Type: Single Family
- Source: MRED
- MLS ID: 12696036
- Updated: Today (7/6/2026)
- Added to Site: Today
Interior
- Basement: Finished, C
- Interior Features: Walk-In Closet(s), Open Floorplan, Replacement Windows, Quartz Counters
- Fireplace: Yes
- Number of Fireplaces: 1
- Fireplace(s): Living Room, Wood-Burning
- Appliances: Double Oven, Microwave, Dishwasher, Refrigerator, Disposal, Cooktop, Range Hood, Gas Cooktop, Electric Oven
- Flooring: Wood
Rooms
Bathrooms
- Total Bathrooms: 4
- Full Bathrooms: 3
- Half Bathrooms: 1
- Basement Baths: Yes
- Bathroom Features: Double Sink, Soaking Tub
Bedrooms
- Total Bedrooms: 5
Additional Information
- Equipment: Ceiling Fan(s), Sump Pump, Generator, Water Heater-Gas
- Other Features: School Bus Service
Exterior
- Exterior Features: Fire Pit
Parking
- Garage: Yes
- Attached garage: Yes
- Garage Spaces: 2
- Total Spaces: 2
- Parking Features: Concrete, Garage Door Opener, Yes, Garage Owned, Attached, Garage
Location
- Area: Glenview / Golf
- County: Cook
- Township: Northfield
- Subdivision: La Fontaine
- Driving Directions: Drive south on Pfingsten until it dead ends into the La Fontaine subdivision. South of Lake st.
School Information
- School District: 34
- Elem School District: 34
- Midd School District: 34
- High School District: 225
- Elementary School: Attea Middle School
- Middle School: Glen Grove Elementary School
- High School: Glenbrook South High School
- Private School: Glenbrook South High School
Community
- Assoc. Fees Include: None
Heating & Cooling
- Cooling Type: Central Air Conditioning
- Heating Type: Natural Gas
Utilities
- Sewer: Public Sewer
- Water: Public
Structural Information
- Construction: Vinyl Siding, Brick
- Exterior Const.: Vinyl Siding, Brick
- Basement: Yes
- Basement Desc.: Finished, Crawl Space, Partial
- Foundation: Concrete Perimeter
- Roof: Asphalt
- Windows: Double Pane Windows
- Sub-Flooring: Wood
- Square Feet: 3,043
- Sq. Ft. Source: Landlord/Tenant/Seller
- Year Built: 1967
- Built Before 1978: Yes
- Remodeled/Updated: 2026
Lot Features
- Lot Size (Acres): 0.279
- Lot Size Range: .25 to .49 Acre
- Lot Dimensions: 12175
Financial Considerations
- Assessment Year: 1967
- Tax Amount: $12,418
- Tax Year: 2024
- Pays Sewer: Public Sewer
Disclosures and Reports
- Ownership: Fee Simple
- Property ID: 4294070160000
Listed by Legacy Properties, A Sarah Leonard Company

Get Pre-Approved Today
Get a Great Insurance Rate
Schools
Schools serving 1504 Pfingsten Rd
School Districts:Glenview Community Consolidated School District 34, Northfield Township High School District 225
| Name | Grades | Distance |
|---|---|---|
Glen Grove Elementary School 3900 Glenview Road, Glenview, IL 60025 | 3-5 | 0.6 mi |
Westbrook Elementary School 1333 Greenwood Road, Glenview, IL 60026 | PK-2 | 0.7 mi |
Attea Middle School 2500 Chestnut Avenue, Glenview, IL 60026 | 6-8 | 1.6 mi |
Glenbrook South High School 4000 West Lake Avenue, Glenview, IL 60026 | 9-12 | 0.4 mi |
Disclaimer:
School attendance boundaries provided by ATTOM Data Solutions and are for reference only. Contact the school directly to verify enrollment eligibility.
Tax History
Tax History for 1504 Pfingsten Rd
Year
Property Taxes
Change
Tax Assessment
Change
2023
$5,988
—
$80,000
33%
2023
$5,988
—
$60,000
—
2022
$6,004
-11%
$60,000
7%
2021
$6,764
9%
$56,106
—
2020
$6,227
7%
$56,106
-9%
2019
$5,837
-9%
$61,655
8%
2018
$6,448
5%
$57,276
—
2017
$6,166
-7%
$57,276
—
2016
$6,611
-15%
$57,276
33%
2015
$7,818
-14%
$43,205
—
2014
$9,071
3%
$43,205
—
2013
$8,771
-15%
$43,205
-13%
2012
$10,346
—
$49,738
—
Disclaimer: Historical tax information is derived from public records provided by the county offices. Information is not guaranteed and should be independently verified.
Estimate the Cost
Estimate the Cost for 1504 Pfingsten Rd
1504 Pfingsten Road, Glenview, IL 60025 (MLS# 12696036) is a Single Family property with 5 bedrooms, 3 full bathrooms and 1 partial bathroom. 1504 Pfingsten Road is currently listed for $999,000 and was received on July 06, 2026. Want to learn more about 1504 Pfingsten Road? Do you have questions about finding other Single Family real estate for sale in Glenview? You can browse all Glenview real estate or contact a Coldwell Banker agent to request more information.