No photo available
$3,700
Property Description
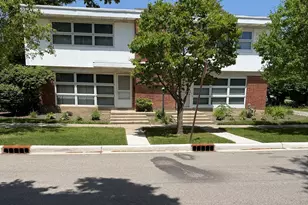
Sophisticated and roomy home tucked behind a private, tree-lined yard! This stunning end-unit in Carriage Hill delivers all the ease of townhome living with the scale and warmth of a true single-family residence. Step inside to a marble entryway crowned by a graceful staircase, opening into a generously sized living room anchored by custom built-in bookshelves. Not a strand of carpet in sight - enjoy ceramic tile in the kitchen, rich parquet flooring throughout the main level, and hardwood planks upstairs. Situated directly across from Judy Beck Park, you'll have instant access to open green space, perfect for dog walks or watching the little ones enjoy the playground and ball field. Step outside through dual sliding glass doors onto the expansive, private patio - an ideal spot for outdoor dining. Retreat to the generously sized owner's suite featuring an entire wall of mirrored closets and a private full bath. Need more room to stash your belongings? A walk-up attic delivers ample storage, tucked behind a cleverly hidden staircase. One detached one-car garages sit just behind the patio. The location can't be beat - top-rated schools, easy access to town, the train, shopping, and dining are all just minutes away. $500 refundable pet deposit
Full Property Details
Full Property Details for 1531 Palmgren Dr
General
- Rent: $3,700
- Status: Active
- Type: Townhouse
- Source: MRED
- MLS ID: 12691756
- Updated: 7/6/2026
- Added to Site: 7 day(s) ago
Rental Information
- Lease Includes: Parking, Scavenger, Lawn Care
- Date Available: 8/15/2026
Interior
- Basement: None
- Fireplace: Yes
- Number of Fireplaces: 1
- Fireplace(s): Living Room, Decorative
- Flooring: Hardwood
Rooms
Bathrooms
- Total Bathrooms: 3
- Full Bathrooms: 2
- Half Bathrooms: 1
Bedrooms
- Total Bedrooms: 3
Additional Information
- Other Features: School Bus Service, Commuter Train
Parking
- Garage: Yes
- Garage Spaces: 1
- Total Spaces: 1
- Parking Features: Yes, Detached, Garage
Location
- Area: Glenview / Golf
- County: Cook
- Township: Northfield
- Subdivision: Carriage Hill
- Driving Directions: Waukegan Rd to Palmgren Dr, East to home
School Information
- School District: 34
- Elem School District: 34
- Midd School District: 34
- High School District: 225
- Elementary School: Lyon Elementary School
- Middle School: Springman Middle School
- High School: Glenbrook South High School
- Private School: Glenbrook South High School
Community
- Pets Allowed: Yes
- Pets: Deposit Required
- Pet Restrictions: Deposit Required, / 999lbs.
Heating & Cooling
- Cooling Type: Central Air Conditioning
- Heating Type: Natural Gas
Utilities
- Sewer: Public Sewer
- Water: Lake Michigan
Structural Information
- Structure Type: Townhouse (2-Story)
- Construction: Brick
- Exterior Const.: Brick
- Basement Desc.: None
- Sub-Flooring: Hardwood
- Entry Floor Number: 1
- Stories/Levels: 2
- Square Feet: 1,584
- Sq. Ft. Source: Other
- Year Built: 1961
- Built Before 1978: Yes
Unit Information
- Units in Building: 6
Lot Features
- Lot Dimensions: 1584
Animals
- Animals Allowed: Deposit Required
Financial Considerations
- Lease Price: $3,700
- Parking Included: Yes
- Security Deposit: $3,700
- Assessment Year: 1961
- Pays Sewer: Public Sewer
Listed by HomeSmart Connect LLC
Get a Great Insurance Rate
Schools
Schools serving 1531 Palmgren Dr
School Districts:Glenview Community Consolidated School District 34, Northfield Township High School District 225
| Name | Grades | Distance |
|---|---|---|
Lyon Elementary School, Glenview, IL 1335 Waukegan Road, Glenview, IL 60025 | PK-2 | 0.8 mi |
Pleasant Ridge Elementary School, Glenview, IL 1730 Sunset Ridge Road, Glenview, IL 60025 | 3-5 | 1.4 mi |
Springman Middle School 2701 Central Road, Glenview, IL 60025 | 6-8 | 1.4 mi |
Glenbrook South High School 4000 West Lake Avenue, Glenview, IL 60026 | 9-12 | 3.2 mi |
Disclaimer:
School attendance boundaries provided by ATTOM Data Solutions and are for reference only. Contact the school directly to verify enrollment eligibility.
Price History for 1531 Palmgren Dr
Date
Details
Price
Change
Source
6/29/2026
Listed
$3,700
—
MLS
Disclaimer: Historical sales information is derived from public records provided by the county offices. Information is not guaranteed and should be independently verified.

1531 Palmgren Drive, Glenview, IL 60025 (MLS# 12691756) is a Townhouse property with 3 bedrooms, 2 full bathrooms and 1 partial bathroom. 1531 Palmgren Drive is currently listed for rent at $3,700 and was received on June 29, 2026. Want to learn more about 1531 Palmgren Drive? Do you have questions about finding other real estate for sale or rent in Glenview? You can browse all Glenview rentals or contact a Coldwell Banker agent to request more information.