No photo available
$599,000 Contingent
Property Description
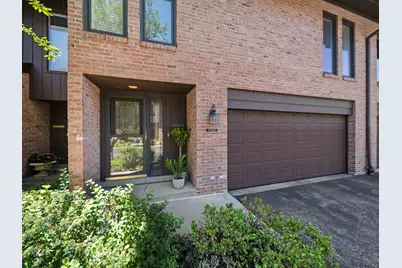
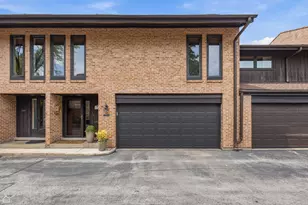
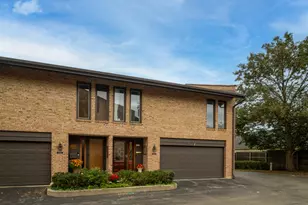
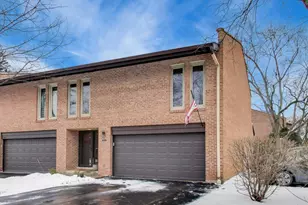
Perfectly positioned overlooking the 6th hole of the golf course, this beautifully updated residence delivers the rare combination of timeless design, thoughtful renovations, and picturesque views in a setting that feels like a private retreat. A welcoming foyer with hardwood floors, crown molding, and a guest coat closet introduces interiors defined by warmth and natural light. The living room serves as the heart of the home, featuring hardwood flooring, recessed lighting, a wood burning fireplace framed by brick surround, and sliding glass doors that open to an aggregate patio where manicured fairways become your everyday backdrop. The adjoining dining room is equally inviting, enhanced by hardwood flooring, crown molding, chair rail detailing, and a tiered fabric chandelier that creates an elegant setting for both intimate dinners and larger gatherings. At the center of the home, the kitchen has been thoughtfully appointed with granite countertops, mosaic tile backsplash, skylight, pantry closet, and a granite island with seating, complemented by a premium suite of appliances including an LG refrigerator, KitchenAid dishwasher, Samsung microwave, Bosch induction cooktop, and Thermador double oven. A stylish powder room with granite-topped vanity completes the main level. Upstairs, a skylit landing leads to the private primary suite, a serene retreat featuring hardwood floors, crown molding, ceiling fan, and sliding glass doors opening to a private balcony overlooking the golf course. The updated spa-inspired bath showcases dual vanities with quartz countertops, porcelain tile finishes, an oversized shower with bench seating, rainfall showerhead and handheld spray, linen storage, and an exceptional walk-in closet with additional double-door closets. Two secondary bedrooms offer crown molding, ceiling fan fixtures, and generous closet space, while the hall bath is thoughtfully designed with a separate shower and commode area for added functionality. The finished lower level expands the home's livability with a recreation room featuring luxury vinyl plank flooring, recessed lighting, and additional storage, creating the perfect space for movie nights, fitness, hobbies, or play. Significant updates provide peace of mind, including a new HVAC system and water heater in 2021, new garage door opener in 2021, LG washer and dryer in 2020, KitchenAid dishwasher in 2023, Nest thermostat, 200-amp electrical service, recessed LED lighting, sump pump, Aprilaire humidifier, and a 50-gallon water heater. Offering updated interiors, exceptional functionality, and sweeping golf course vistas, this is a home that effortlessly blends comfort, sophistication, and an everyday connection to the outdoors.
Full Property Details
Full Property Details for 1715 Wildberry Dr #E
General
- Price: $599,000
- HOA FEE: $391/month
- Taxes: $9,895 (2024)
- Status: Contingent
- Type: Townhouse
- Source: MRED
- MLS ID: 12680357
- Updated: 6/30/2026
- Added to Site: 11 day(s) ago
Interior
- Basement: Finished, F
- Interior Features: Storage, Walk-In Closet(s)
- Fireplace: Yes
- Number of Fireplaces: 1
- Fireplace(s): Living Room, Wood-Burning
- Appliances: Dishwasher, Refrigerator, Washer, Dryer, Disposal, Cooktop, Humidifier
- Flooring: Hardwood
Rooms
Bathrooms
- Total Bathrooms: 3
- Full Bathrooms: 2
- Half Bathrooms: 1
Bedrooms
- Total Bedrooms: 3
Additional Information
- Shared Amenities: Pool
- Equipment: Sump Pump
- Other Features: School Bus Service
Exterior
- Exterior Features: Balcony
Parking
- Garage: Yes
- Attached garage: Yes
- Garage Spaces: 2
- Total Spaces: 2
- Parking Features: Asphalt, Garage Door Opener, Yes, Attached, Garage
Location
- Area: Glenview / Golf
- County: Cook
- Township: Northfield
- Subdivision: Valley Lo
- Driving Directions: Waukegan Rd. Between Chestnut and Willow to Wildberry. Take Wildberry to 1715
School Information
- School District: 34
- Elem School District: 34
- Midd School District: 34
- High School District: 225
- Elementary School: Lyon Elementary School
- Middle School: Attea Middle School
- High School: Glenbrook South High School
- Private School: Glenbrook South High School
Community
- Assoc. Fees Include: Water, Pool, Exterior Maintenance, Lawn Care, Scavenger, Snow Removal
- Pets Allowed: Yes
- Pets: Cats OK, Dogs OK
- Pet Restrictions: Cats OK, Dogs OK, / 999lbs.
- Mgmt. Company: NS Management
Heating & Cooling
- Cooling Type: Central Air Conditioning
- Heating Type: Forced Air
Utilities
- Sewer: Public Sewer
- Water: Public
Structural Information
- Structure Type: Townhouse (2-Story)
- Construction: Brick
- Exterior Const.: Brick
- Basement: Yes
- Basement Desc.: Finished, Full
- Roof: Asphalt
- Windows: Skylight(s)
- Sub-Flooring: Hardwood
- Entry Floor Number: 1
- Stories/Levels: 2
- Square Feet: 2,651
- Sq. Ft. Source: Other
- Year Built: 1970
- Built Before 1978: Yes
Unit Information
- Units in Building: 6
Lot Features
- Lot Dimensions: COMMON
Animals
- Animals Allowed: Cats OK, Dogs OK
Financial Considerations
- Association Fee: $391
- Assoc Fee Freq.: Monthly
- Parking Included: Yes
- Assessment Year: 1970
- Tax Amount: $9,895.97
- Tax Year: 2024
- Pays Sewer: Public Sewer
Disclosures and Reports
- Ownership: Condo
- Property ID: 4233020771005
Listed by @properties Christie's International Real Estate
Get Pre-Approved Today
Get a Great Insurance Rate
Schools
Schools serving 1715 Wildberry Dr #E
School Districts:Glenview Community Consolidated School District 34, Northfield Township High School District 225
| Name | Grades | Distance |
|---|---|---|
Pleasant Ridge Elementary School, Glenview, IL 1730 Sunset Ridge Road, Glenview, IL 60025 | 3-5 | 0.7 mi |
Lyon Elementary School, Glenview, IL 1335 Waukegan Road, Glenview, IL 60025 | PK-2 | 1.2 mi |
Attea Middle School 2500 Chestnut Avenue, Glenview, IL 60026 | 6-8 | 1.1 mi |
Glenbrook South High School 4000 West Lake Avenue, Glenview, IL 60026 | 9-12 | 2.7 mi |
Disclaimer:
School attendance boundaries provided by ATTOM Data Solutions and are for reference only. Contact the school directly to verify enrollment eligibility.
Price & Sales History for 1715 Wildberry Dr #E
Date
Details
Price
Change
Source
6/25/2026
Listed
$599,000
—
MLS
Disclaimer: Historical sales information is derived from public records provided by the county offices. Information is not guaranteed and should be independently verified.
Estimate the Cost
Estimate the Cost for 1715 Wildberry Dr #E
1715 Wildberry Drive #E, Glenview, IL 60025 (MLS# 12680357) is a Townhouse property with 3 bedrooms, 2 full bathrooms and 1 partial bathroom. 1715 Wildberry Drive #E is currently listed for $599,000 and was received on June 25, 2026. Want to learn more about 1715 Wildberry Drive #E? Do you have questions about finding other Townhouse real estate for sale in Glenview? You can browse all Glenview real estate or contact a Coldwell Banker agent to request more information.