No photo available
$599,000 Just Listed
Property Description
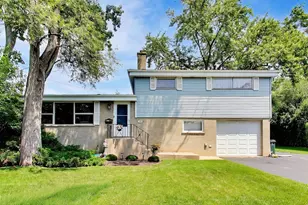
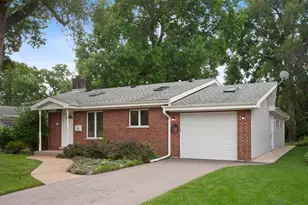
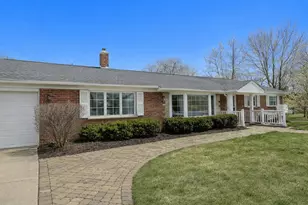
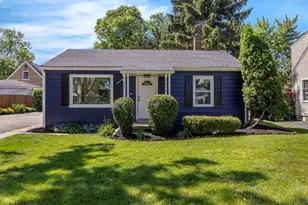
Big lot, beautiful renovation, and an incredible garage. 1731 George Court checks all three boxes. Set on a 16,231-square-foot cul-de-sac lot, this thoughtfully renovated 3-bedroom, 1.1-bath ranch offers bright, stylish, one-level living in Glenview. Step inside to a sun-filled main living area with rich hardwood floors, recessed lighting, and a broad bank of windows. The open layout flows into a crisp white kitchen with abundant cabinetry, generous counter space, a large island, tile flooring, and stainless steel appliances. It is a space designed for both everyday living and easy entertaining. Three carpeted bedrooms offer ample storage, including closets fitted with organizers. The renovated full bath features modern tile and matte-black fixtures. A separate flex room with an adjacent powder room adds valuable versatility for a home office, studio, exercise room, or second living area. Outside, the property truly sets itself apart. A new concrete patio and sidewalk open to an exceptionally large backyard, while the rare custom-built three-car detached garage offers outstanding space for vehicles, storage, hobbies, or a workshop. Extensive 2026 improvements include new siding, fresh paint, gutters and downspouts, concrete work, a resealed driveway, and a brand-new air conditioner. The roof was replaced in 2018, and the water heater was replaced in 2021. Enjoy convenient access to Downtown Glenview, the MD-N Metra at Golf Station, Central Tot Lot Park just half a block away, Richard E. Johns Park, Heinen's, and the Glenview Public Library. Assigned schools include Henking Elementary for Pre-K through second grade, Hoffman Elementary for grades 3 through 5, Springman Middle School, and Glenbrook South High School. If you have been waiting for a move-in-ready ranch with a huge lot and a garage you will not outgrow, this is the one to see.
Full Property Details
Full Property Details for 1731 George Ct
General
- Price: $599,000
- Taxes: $8,658 (2024)
- Status: Active
- Type: Single Family
- Source: MRED
- MLS ID: 12739354
- Updated: 8/27/2026
- Added to Site: 1 day(s) ago
Interior
- Basement: Crawl Spac
- Interior Features: Walk-In Closet(s), Open Floorplan, Quartz Counters
- Appliances: Range, Microwave, Dishwasher, Refrigerator, Washer, Dryer, Range Hood
- Flooring: Carpet, Wood
Rooms
Bathrooms
- Total Bathrooms: 2
- Full Bathrooms: 1
- Half Bathrooms: 1
- Bathroom Features: Soaking Tub
Bedrooms
- Total Bedrooms: 3
Parking
- Garage: Yes
- Garage Spaces: 3
- Total Spaces: 3
- Parking Features: Asphalt, Garage Door Opener, Yes, Garage Owned, Detached, Garage
Location
- Area: Glenview / Golf
- County: Cook
- Township: Niles
- Driving Directions: Harlem (North of Golf Rd) to George Ct (East) to home.
School Information
- School District: 34
- Elem School District: 34
- Midd School District: 34
- High School District: 225
- Elementary School: Henking Elementary School
- Middle School: Springman Middle School
- High School: Glenbrook South High School
- Private School: Glenbrook South High School
Community
- Assoc. Fees Include: None
Heating & Cooling
- Cooling Type: Central Air Conditioning
- Heating Type: Natural Gas, Forced Air
Utilities
- Sewer: Public Sewer
- Water: Public
Structural Information
- Architectural Info: Ranch
- Architectural Style: Ranch
- Construction: Vinyl Siding
- Exterior Const.: Vinyl Siding
- Basement: Yes
- Basement Desc.: Crawl Space
- Roof: Asphalt
- Sub-Flooring: Carpet, Wood
- Square Feet: 1,409
- Sq. Ft. Source: Estimated
- Year Built: 1957
- Built Before 1978: Yes
- Remodeled/Updated: 2026
Lot Features
- Lot Size Range: .25 to .49 Acre
- Lot Dimensions: 16231
- Lot Features: Cul-De-Sac
Financial Considerations
- Assessment Year: 1957
- Tax Amount: $8,658.69
- Tax Year: 2024
- Pays Sewer: Public Sewer
Disclosures and Reports
- Ownership: Fee Simple
- Special Conditions: List Broker Must Accompany
- Property ID: 10071080030000
Listed by Compass
Get Pre-Approved Today
Get a Great Insurance Rate
Schools
Schools serving 1731 George Ct
School Districts:Glenview Community Consolidated School District 34, Northfield Township High School District 225
| Name | Grades | Distance |
|---|---|---|
Hoffman Elementary School 2000 Harrison Street, Glenview, IL 60025 | 3-5 | 0.4 mi |
Henking Elementary School 2941 Linneman Street, Glenview, IL 60025 | PK-2 | 1.6 mi |
Springman Middle School 2701 Central Road, Glenview, IL 60025 | 6-8 | 1.2 mi |
Glenbrook South High School 4000 West Lake Avenue, Glenview, IL 60026 | 9-12 | 3.1 mi |
Disclaimer:
School attendance boundaries provided by ATTOM Data Solutions and are for reference only. Contact the school directly to verify enrollment eligibility.
Price & Sales History for 1731 George Ct
Date
Details
Price
Change
Source
8/27/2026
Listed
$599,000
96.39%
MLS
6/11/2018
Sold
$305,000
—
Public Record
Disclaimer: Historical sales information is derived from public records provided by the county offices. Information is not guaranteed and should be independently verified.
Tax History
Tax History for 1731 George Ct
Year
Property Taxes
Change
Tax Assessment
Change
2023
$8,345
—
$48,000
27%
2023
$8,345
-5%
$37,847
-8%
2022
$8,786
23%
$40,999
42%
2021
$7,150
1%
$28,828
—
2020
$7,067
5%
$28,828
-11%
2019
$6,735
10%
$32,392
7%
2018
$6,135
2%
$30,198
—
2017
$5,986
3%
$30,198
—
2016
$5,839
-10%
$30,198
1%
2015
$6,465
-7%
$29,868
—
2014
$6,953
3%
$29,868
—
2013
$6,741
17%
$29,868
8%
2012
$5,751
—
$27,764
—
Disclaimer: Historical tax information is derived from public records provided by the county offices. Information is not guaranteed and should be independently verified.
Estimate the Cost
Estimate the Cost for 1731 George Ct
1731 George Court, Glenview, IL 60025 (MLS# 12739354) is a Single Family property with 3 bedrooms, 1 full bathroom and 1 partial bathroom. 1731 George Court is currently listed for $599,000 and was received on August 27, 2026. Want to learn more about 1731 George Court? Do you have questions about finding other Single Family real estate for sale in Glenview? You can browse all Glenview real estate or contact a Coldwell Banker agent to request more information.