This is a carousel with tiles that activate property listing cards. Use the previous and next buttons to navigate.
1/1
$385,000
This is a carousel with tiles that activate property listing cards. Use the previous and next buttons to navigate.
1/1
Property Description
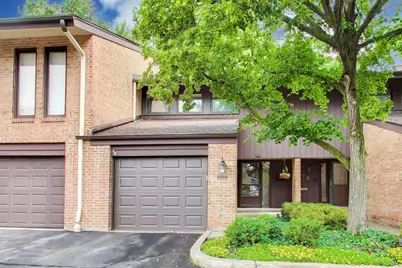
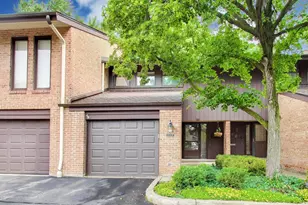
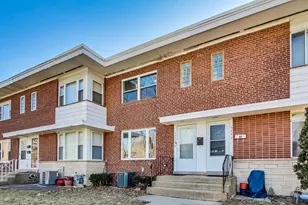
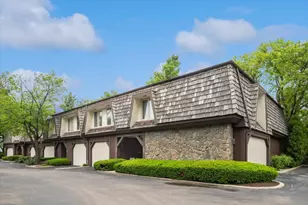
Welcome to this affordable two-bedroom townhome in Glenview's coveted Wildberry community. Offering a spacious layout and the opportunity to incorporate your own decorating ideas over time, this home is the perfect chance to enjoy all that Wildberry has to offer at an attractive price point. A welcoming dedicated foyer leads to a thoughtfully designed main level featuring a comfortable family room with sliding doors opening to a private outdoor patio. The kitchen offers excellent functionality and flows into a dining area, while a convenient guest powder room and attached one-car garage complete the first floor. Upstairs, you'll find two generously sized bedrooms with ample closet space. The expansive primary bedroom features its own private balcony, creating the perfect spot to enjoy your morning coffee or unwind at the end of the day. A full bathroom serves both bedrooms. The lower level provides valuable additional living space with plenty of room for a recreation area, home office, exercise space, storage, and laundry. Residents of Wildberry enjoy access to a private community pool for summer enjoyment. Conveniently located near shopping, grocery stores, restaurants, parks, and transportation, this home is also served by Glenview's award-winning School Districts 34 and 225. An excellent opportunity to enjoy low-maintenance living and make this townhome your own in one of Glenview's most desirable communities.
Full Property Details
Full Property Details for 1828 Wildberry Dr #B
General
- Sold For: $385,000
- HOA FEE: $309/month
- Taxes: $4,941 (2023)
- Status: Closed
- Type: Townhouse
- Source: MRED
- MLS ID: 12667008
- Added to Site: 47 day(s) ago
Interior
- Interior Features: Sauna, Storage
- Fireplace: Yes
- Fireplace(s): Living Room, Wood-Burning, Attached Fireplace Doors/Screen
- Appliances: Double Oven, Range, Microwave, Dishwasher, Refrigerator, Freezer, Washer, Dryer, Disposal, Humidifier
- Flooring: Hardwood
Rooms
Bathrooms
- Total Bathrooms: 2
- Full Bathrooms: 1
- Half Bathrooms: 1
- Bathroom Features: Double Sink
Bedrooms
- Total Bedrooms: 2
Additional Information
- Shared Amenities: Pool
- Equipment: TV Antenna, Ceiling Fan(s), Sump Pump
- Other Features: School Bus Service, Commuter Bus, Commuter Train, Interstate Access
Exterior
- Exterior Features: Balcony
Parking
- Garage: Yes
- Attached garage: Yes
- Garage Spaces: 1
- Total Spaces: 1
- Parking Features: Asphalt, Garage Door Opener, Yes, Garage Owned, Attached, Garage
Location
- Area: Glenview / Golf
- County: Cook
- Driving Directions: Waukegan Road just North of Winnetka Ave to Wildberry West
School Information
- School District: 34
- Midd School District: 34
Community
- Assoc. Fees Include: Water, Insurance, Clubhouse, Pool, Exterior Maintenance, Lawn Care, Snow Removal
- Pets Allowed: Yes
- Pet Restrictions: Cats OK, Dogs OK, / 20lbs.
- Mgmt. Company: Associo Management
Heating & Cooling
- Cooling Type: Central Air Conditioning
- Heating Type: Electric, Forced Air
Utilities
- Water: Lake Michigan
Structural Information
- Structure Type: Townhouse (2-Story)
- Construction: Brick, Cedar
- Exterior Const.: Brick, Cedar
- Basement Desc.: Finished, Full
- Foundation: Concrete Perimeter
- Roof: Asphalt
- Sub-Flooring: Hardwood
- Entry Floor Number: 1
- Stories/Levels: 2
- Sq. Ft. Source: Not Reported
- Year Built: 1971
- Built Before 1978: Yes
Unit Information
- Units in Building: 6
Lot Features
- Lot Dimensions: Common
- Lot Features: Common Grounds
Financial Considerations
- Association Fee: $309
- Assoc Fee Freq.: Monthly
- Parking Included: Yes
- Assessment Year: 1971
- Tax Amount: $4,941
- Tax Year: 2023
Disclosures and Reports
- Ownership: Condo
- Property ID: 4233020171002
Listed by @properties Christie's International Real Estate
Sold by Compass

Get Pre-Approved Today
Schools
Schools serving 1828 Wildberry Dr #B
School Districts:Glenview Community Consolidated School District 34, Northfield Township High School District 225
| Name | Grades | Distance |
|---|---|---|
Pleasant Ridge Elementary School, Glenview, IL 1730 Sunset Ridge Road, Glenview, IL 60025 | 3-5 | 0.9 mi |
Lyon Elementary School, Glenview, IL 1335 Waukegan Road, Glenview, IL 60025 | PK-2 | 1.3 mi |
Attea Middle School 2500 Chestnut Avenue, Glenview, IL 60026 | 6-8 | 1 mi |
Glenbrook South High School 4000 West Lake Avenue, Glenview, IL 60026 | 9-12 | 2.5 mi |
Disclaimer:
School attendance boundaries provided by ATTOM Data Solutions and are for reference only. Contact the school directly to verify enrollment eligibility.
Price & Sales History for 1828 Wildberry Dr #B
Date
Details
Price
Change
Source
7/16/2026
Sold
$385,000
10%
MLS
6/11/2026
Listed
$350,000
—
MLS
Disclaimer: Historical sales information is derived from public records provided by the county offices. Information is not guaranteed and should be independently verified.
1828 Wildberry Drive #B, Glenview, IL 60025 (MLS# 12667008) is a Townhouse property that was sold at $385,000 on July 16, 2026. Want to learn more about 1828 Wildberry Drive #B? Do you have questions about finding other Townhouse real estate for sale in Glenview? You can browse all Glenview real estate or contact a Coldwell Banker agent to request more information.