No photo available
$475,000 Just Listed
Property Description
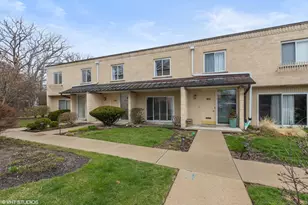
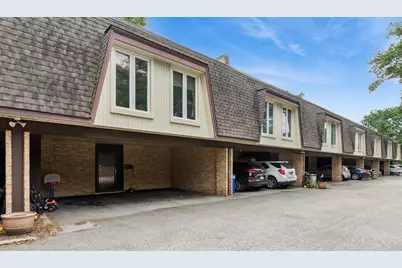
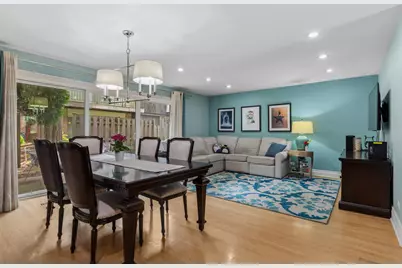
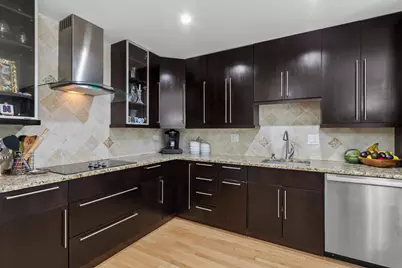
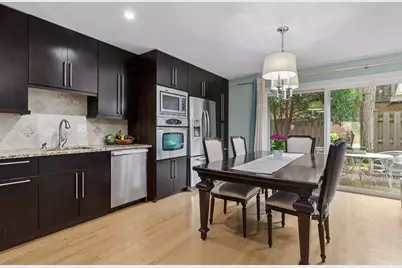
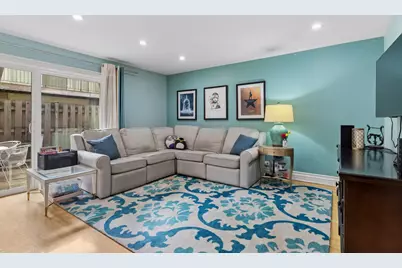
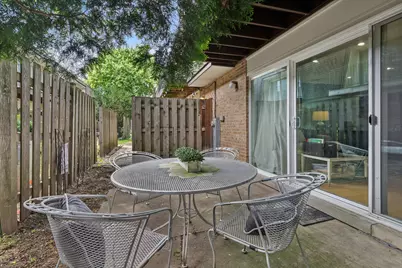
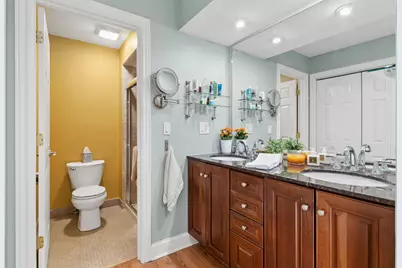
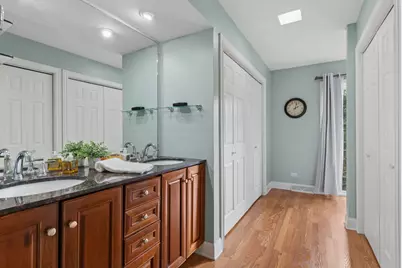
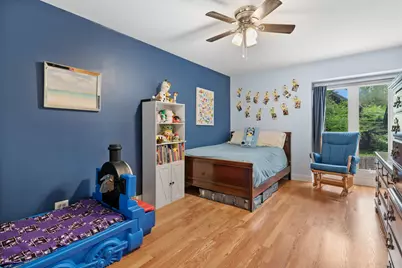
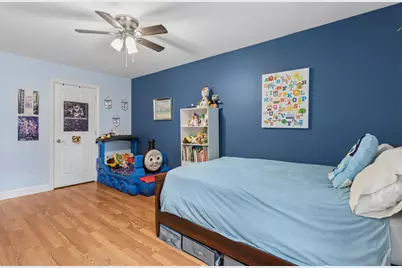
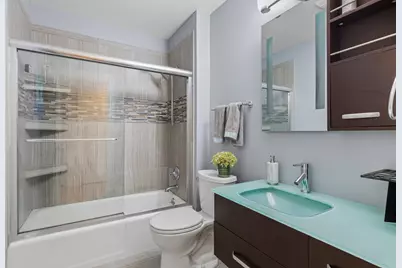
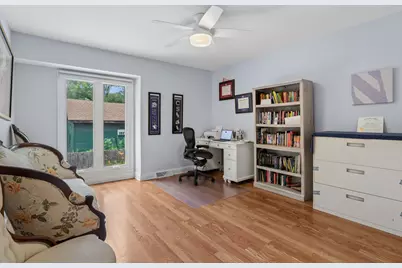
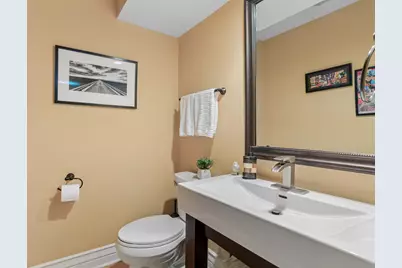
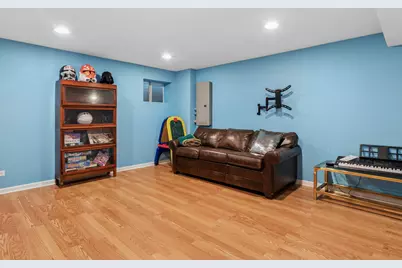
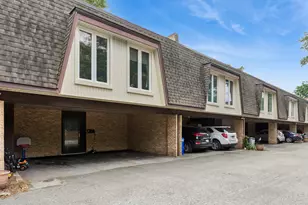
Welcome home to this beautifully renovated Valley Lo townhome offering three finished levels of bright, stylish living in one of Glenview's most desirable communities. Thoughtfully updated throughout, this move-in-ready home features an open-concept floor plan with a spacious living and dining area, perfect for both everyday living and entertaining. Gleaming hardwood floors flow throughout the first and second levels, adding warmth and timeless elegance. The stunning kitchen is designed to impress with custom cherry cabinetry, granite countertops, a coordinating tile backsplash, stainless steel appliances, a built-in pantry, and abundant storage and prep space. Beautifully remodeled bathrooms showcase modern vanities, updated fixtures, elegant ceramic tile flooring, and tasteful finishes. Upstairs, you'll find three generously sized bedrooms, including a spacious primary suite with access to a private second-floor south facing balcony-the perfect place to enjoy your morning coffee or unwind at the end of the day. The finished basement expands your living space with a large family room, a flexible office or hobby area, and a laundry /utility room making it ideal for working from home, guests, or recreation. Step outside to your own private, partially fenced patio, creating a wonderful outdoor retreat for dining, grilling, or relaxing. 2 covered carport parking spaces outside your front door provide everyday convenience plus a storage locker. Ideally located in the sought-after Valley Lo community, residents enjpy scenic walking paths, beautifully landscaped grounds, pool membership plus access to membership in the exclusive Valley Lo Club featuring lake activities, tennis, golf, swimming, and private dining. Monthly assessment is only $325/month. Don't miss this centrally located home just minutes from The Glen, Metra train, Gallery Park, downtown Glenview, award-winning schools, parks, golf courses, shopping, dining, and major expressways.
Full Property Details
Full Property Details for 1835 Tanglewood Dr #G
General
- Price: $475,000
- HOA FEE: $325/month
- Taxes: $5,641 (2024)
- Status: Active
- Type: Townhouse
- Source: MRED
- MLS ID: 12698842
Rental Information
- Complex Features: Sidewalks
Interior
- Basement: Finished, F
- Interior Features: Storage, Walk-In Closet(s), Open Floorplan
- Appliances: Microwave, Dishwasher, Refrigerator, Washer, Dryer, Stainless Steel Appliance(s), Cooktop, Oven, Range Hood
- Flooring: Hardwood
Rooms
Bathrooms
- Total Bathrooms: 3
- Full Bathrooms: 2
- Half Bathrooms: 1
- Bathroom Features: Separate Shower, Soaking Tub
Bedrooms
- Total Bedrooms: 4
- Bedrooms(Blw Grade): 1
Additional Information
- Shared Amenities: Pool, School Bus, Trail(s)
- Equipment: Ceiling Fan(s)
- Other Features: School Bus Service, Commuter Bus, Commuter Train, Interstate Access
Exterior
- Exterior Features: Balcony
Parking
- Garage: Yes
- Attached garage: Yes
- Garage Spaces: 2
- Total Spaces: 2
- Parking Features: Asphalt, Carport, Yes, Garage Owned, Attached, Garage
Location
- Area: Glenview / Golf
- County: Cook
- Township: Northfield
- Subdivision: Valley Lo
- Driving Directions: Waukegan Rd North of Lake to Chestnut West to 1835 Tanglewood
School Information
- School District: 34
- Elem School District: 34
- Midd School District: 34
- High School District: 225
- Elementary School: Lyon Elementary School
- Middle School: Attea Middle School
- High School: Glenbrook South High School
- Private School: Glenbrook South High School
Community
- Assoc. Fees Include: Pool, Exterior Maintenance, Lawn Care, Scavenger, Snow Removal
- Pets Allowed: Yes
- Pets: Cats OK, Dogs OK
- Pet Restrictions: Cats OK, Dogs OK, / 75lbs.
- Mgmt. Company: South Valley Law
Heating & Cooling
- Cooling Type: Central Air Conditioning
- Heating Type: Natural Gas, Electric, Forced Air
Utilities
- Sewer: Public Sewer
- Water: Lake Michigan
Structural Information
- Structure Type: Townhouse (2-Story)
- Model: Townhome
- Construction: Brick
- Exterior Const.: Brick
- Basement: Yes
- Basement Desc.: Finished, Full
- Roof: Asphalt
- Sub-Flooring: Hardwood
- Entry Floor Number: 1
- Stories/Levels: 2
- Square Feet: 1,870
- Sq. Ft. Source: Estimated
- Year Built: 1968
- Built Before 1978: Yes
- Remodeled/Updated: 2011
Unit Information
- Units in Building: 8
Manufactured Home
- Model: Townhome
Additional Structures
- Other Structures: Storage
Lot Features
- Lot Dimensions: COMMON
- Lot Features: Common Grounds, Mature Trees
Animals
- Animals Allowed: Cats OK, Dogs OK
Financial Considerations
- Association Fee: $325
- Assoc Fee Freq.: Monthly
- Parking Included: Yes
- Assessment Year: 1968
- Tax Amount: $5,641.4
- Tax Year: 2024
- Pays Sewer: Public Sewer
Disclosures and Reports
- Ownership: Condo
- Property ID: 4261030271007
Listed by Baird & Warner
Get Pre-Approved Today
Get a Great Insurance Rate
Schools
Schools serving 1835 Tanglewood Dr #G
School Districts:Glenview Community Consolidated School District 34, Northfield Township High School District 225
| Name | Grades | Distance |
|---|---|---|
Pleasant Ridge Elementary School, Glenview, IL 1730 Sunset Ridge Road, Glenview, IL 60025 | 3-5 | 0.6 mi |
Lyon Elementary School, Glenview, IL 1335 Waukegan Road, Glenview, IL 60025 | PK-2 | 0.7 mi |
Attea Middle School 2500 Chestnut Avenue, Glenview, IL 60026 | 6-8 | 0.9 mi |
Glenbrook South High School 4000 West Lake Avenue, Glenview, IL 60026 | 9-12 | 2.5 mi |
Disclaimer:
School attendance boundaries provided by ATTOM Data Solutions and are for reference only. Contact the school directly to verify enrollment eligibility.
Tax History
Tax History for 1835 Tanglewood Dr #G
Year
Property Taxes
Change
Tax Assessment
Change
2023
$5,432
—
$33,543
20%
2023
$5,432
3%
$27,857
—
2022
$5,256
-1%
$27,857
13%
2021
$5,328
—
$24,737
—
2020
$5,321
7%
$24,737
-9%
2019
$4,971
57%
$27,263
59%
2018
$3,160
2%
$17,174
—
2017
$3,089
-1%
$17,174
—
2016
$3,105
-29%
$17,174
-19%
2015
$4,402
2%
$21,108
—
2014
$4,334
3%
$21,108
—
2013
$4,188
19%
$21,108
8%
2012
$3,531
—
$19,472
—
Disclaimer: Historical tax information is derived from public records provided by the county offices. Information is not guaranteed and should be independently verified.
Estimate the Cost
Estimate the Cost for 1835 Tanglewood Dr #G
1835 Tanglewood Drive #G, Glenview, IL 60025 (MLS# 12698842) is a Townhouse property with 4 bedrooms, 2 full bathrooms and 1 partial bathroom. 1835 Tanglewood Drive #G is currently listed for $475,000 and was received on July 11, 2026. Want to learn more about 1835 Tanglewood Drive #G? Do you have questions about finding other Townhouse real estate for sale in Glenview? You can browse all Glenview real estate or contact a Coldwell Banker agent to request more information.