This is a carousel with tiles that activate property listing cards. Use the previous and next buttons to navigate.
1/1
$700,000
This is a carousel with tiles that activate property listing cards. Use the previous and next buttons to navigate.
1/1
Property Description
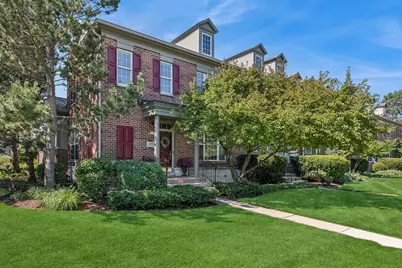
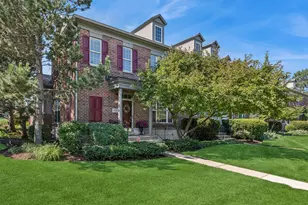
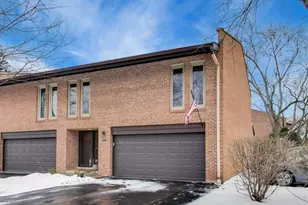
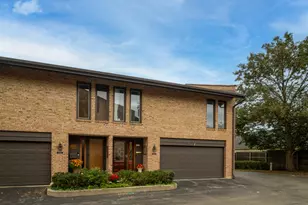
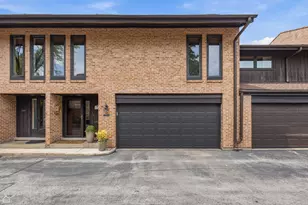
The moment you walk in, you feel it: bright, open, and airy, with light pouring through. This premier corner residence has seen extensive updates over the past three years, and the floor plan was modified before construction to open up the space and invite the light in. Set on a gentle curve, this townhouse enjoys more open space between neighbors than most - a preferred location. The enhanced open plan, crown molding, gleaming hardwood floors (including the staircase), granite counters, and recessed lighting give this home a scale and warmth other townhouses cannot match. French doors open to a private terrace with a brick-wall enclosure. Love to garden? A large flower bed is ready and waiting. Pride of ownership shows throughout this impeccably kept residence. Attached 2-car garage plus your own driveway that makes coming and going easy. Low assessments mean you never worry about lawn care or snow removal again - maintenance-free living at its best. Walking paths weave through the community past beautiful landscaping, and the 11/4-mile nature trail is a genuine surprise - a place to watch the seasons change right outside your door. Heatherfield is ideally located near shops, restaurants, and the Metra, with quick access to I-94 and I-294. Don't miss this!
Full Property Details
Full Property Details for 1837 Westleigh Dr
General
- Sold For: $700,000
- HOA FEE: $313/month
- Taxes: $10,631 (2024)
- Status: Closed
- Type: Townhouse
- Source: MRED
- MLS ID: 12729680
Interior
- Interior Features: Cathedral Ceiling(s), Storage
- Fireplace: Yes
- Fireplace(s): Living Room, Gas Log
- Appliances: Range, Microwave, Dishwasher, Refrigerator, Disposal, Trash Compactor, Wine Refrigerator, Humidifier
- Flooring: Hardwood
Rooms
Bathrooms
- Total Bathrooms: 3
- Full Bathrooms: 2
- Half Bathrooms: 1
Bedrooms
- Total Bedrooms: 2
Additional Information
- Shared Amenities: In-Ground Sprinkler System, Patio
- Equipment: Security System, Carbon Monoxide Detectors, Ceiling Fan(s), Sump Pump, Lawn Sprinkler
- Other Features: School Bus Service
Parking
- Garage: Yes
- Attached garage: Yes
- Garage Spaces: 2
- Total Spaces: 4
- Parking Features: Asphalt, Garage Door Opener, Yes, Garage Owned, Attached, Additional Parking, Owned, Garage
Location
- Area: Glenview / Golf
- County: Cook
- Driving Directions: Heatherfield, located at the corner of Willow & Waukegan. Closest entry is off Waukegan.
School Information
- School District: 34
- Midd School District: 34
- Elementary School: Pleasant Ridge Elementary School
- Middle School: Attea Middle School
- High School: Glenbrook South High School
- Private School: Glenbrook South High School
Community
- Assoc. Fees Include: Insurance, Exterior Maintenance, Lawn Care, Snow Removal
- Pets Allowed: Yes
- Pet Restrictions: Cats OK, Dogs OK, / 999lbs.
Heating & Cooling
- Cooling Type: Central Air Conditioning
- Heating Type: Natural Gas, Forced Air
Utilities
- Water: Public
Structural Information
- Structure Type: Townhouse (2-Story)
- Construction: Vinyl Siding, Brick
- Exterior Const.: Vinyl Siding, Brick
- Basement Desc.: Unfinished, Full
- Foundation: Concrete Perimeter
- Roof: Asphalt
- Common Walls: End Unit
- Windows: Screens
- Sub-Flooring: Hardwood
- Entry Floor Number: 1
- Stories/Levels: 2
- Square Feet: 1,930
- Sq. Ft. Source: Assessor
- Year Built: 2000
Unit Information
- Units in Building: 6
Lot Features
- Lot Dimensions: 31.9 x 94
- Lot Features: Landscaped
Financial Considerations
- Association Fee: $313
- Assoc Fee Freq.: Monthly
- Parking Included: Yes
- Assessment Year: 2000
- Tax Amount: $10,631
- Tax Year: 2024
Disclosures and Reports
- Ownership: Fee Simple
- Property ID: 4233030520000
Listed by Baird & Warner
Sold by @properties Christie's International Real Estate

Get Pre-Approved Today
Schools
Schools serving 1837 Westleigh Dr
School Districts:Glenview Community Consolidated School District 34, Northfield Township High School District 225
| Name | Grades | Distance |
|---|---|---|
Pleasant Ridge Elementary School, Glenview, IL 1730 Sunset Ridge Road, Glenview, IL 60025 | 3-5 | 1 mi |
Lyon Elementary School, Glenview, IL 1335 Waukegan Road, Glenview, IL 60025 | PK-2 | 1.5 mi |
Attea Middle School 2500 Chestnut Avenue, Glenview, IL 60026 | 6-8 | 1.1 mi |
Glenbrook South High School 4000 West Lake Avenue, Glenview, IL 60026 | 9-12 | 2.6 mi |
Disclaimer:
School attendance boundaries provided by ATTOM Data Solutions and are for reference only. Contact the school directly to verify enrollment eligibility.
Price & Sales History for 1837 Westleigh Dr
Date
Details
Price
Change
Source
9/30/2026
Sold
$700,000
2.19%
MLS
8/10/2026
Listed
$685,000
—
MLS
Disclaimer: Historical sales information is derived from public records provided by the county offices. Information is not guaranteed and should be independently verified.
1837 Westleigh Drive, Glenview, IL 60025 (MLS# 12729680) is a Townhouse property that was sold at $700,000 on September 30, 2026. Want to learn more about 1837 Westleigh Drive? Do you have questions about finding other Townhouse real estate for sale in Glenview? You can browse all Glenview real estate or contact a Coldwell Banker agent to request more information.