This is a carousel with tiles that activate property listing cards. Use the previous and next buttons to navigate.
1/35
$899,000 Contingent
This is a carousel with tiles that activate property listing cards. Use the previous and next buttons to navigate.
1/35
Property Description
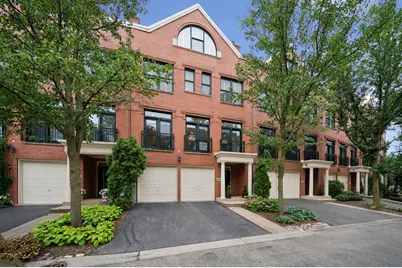
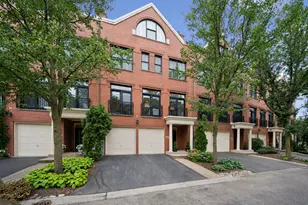
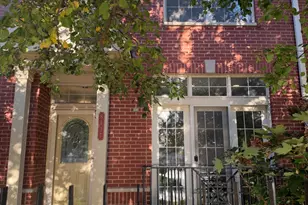
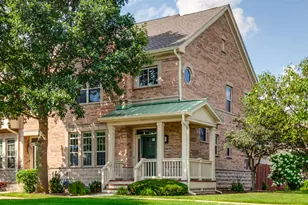
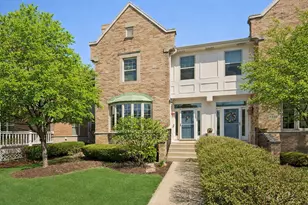
Welcome to 1842 Admiral Court, an exceptional all-brick townhome in the heart of The Glen, offering approximately 3,840 square feet of beautifully renovated living space across four thoughtfully designed levels. Combining timeless elegance with modern updates, this stunning residence features three bedrooms, two full bathrooms, two half bathrooms, and outstanding indoor and outdoor living spaces. The centerpiece of the home is the completely renovated designer kitchen, showcasing crisp white cabinetry, quartz countertops, an expansive center island with seating for six, premium finishes, and an adjoining butler's pantry that seamlessly connects to the formal dining room. Just beyond, a private balcony provides the perfect setting for grilling, outdoor dining, or simply relaxing. Filled with natural light, the home is enhanced by hardwood flooring, abundant recessed lighting, and plantation shutters throughout much of the interior, creating a bright, airy atmosphere. The spacious living room is anchored by a cozy fireplace, offering an inviting space for everyday living and entertaining. The versatile lower level features a generous recreation room with radiant heated slate floors, a convenient half bath, and direct access to a private fenced patio surrounded by mature landscaping and a beautifully maintained courtyard-an ideal extension of the home's living space. Occupying its own private level, the luxurious primary suite serves as a true retreat with a spacious bedroom, sitting area, dedicated office space, custom built-ins, a large walk-in closet, and a spa-inspired ensuite bath complete with dual vanities, a soaking tub, and a separate shower. The top floor offers two additional generously sized bedrooms and a well-appointed full bathroom, providing comfortable accommodations for family members or guests. Perfectly situated in one of The Glen's most desirable locations, this exceptional home is just steps from The Glen Town Center's restaurants, shopping, bookstore, and theater, while also being within easy walking distance of the Metra station, parks, walking trails, recreation center, and two championship golf courses. Welcome home!
Full Property Details
Full Property Details for 1842 Admiral Ct
General
- Price: $899,000
- HOA FEE: $924/month
- Taxes: $18,268 (2024)
- Status: Contingent
- Type: Townhouse
- Source: MRED
- MLS ID: 12707137
- Updated: 7/27/2026
- Added to Site: 38 day(s) ago
Rental Information
- Complex Features: Park, Sidewalks, Street Lights
Interior
- Basement: None
- Interior Features: Built-in Features, Walk-In Closet(s), High Ceilings, Dining Combo
- Fireplace: Yes
- Number of Fireplaces: 1
- Fireplace(s): Living Room, Gas Log, Gas Starter
- Appliances: Range, Microwave, Dishwasher, Refrigerator, Washer, Dryer, Disposal, Stainless Steel Appliance(s), Wine Refrigerator, Oven, Down Draft, Humidifier
- Flooring: Hardwood, Carpet, Wood
Rooms
Bathrooms
- Total Bathrooms: 4
- Full Bathrooms: 2
- Half Bathrooms: 2
- Bathroom Features: Whirlpool, Separate Shower, Double Sink
Bedrooms
- Total Bedrooms: 3
Additional Information
- Shared Amenities: Park, Ceiling Fan, Fencing, In-Ground Sprinkler System, Patio, Public Bus, School Bus
- Equipment: Cable TV, Intercom, Carbon Monoxide Detectors, Ceiling Fan(s), Lawn Sprinkler
- Other Features: School Bus Service, Commuter Bus, Commuter Train
Exterior
- Exterior Features: Balcony, Lighting
Parking
- Garage: Yes
- Attached garage: Yes
- Garage Spaces: 2
- Total Spaces: 2
- Parking Features: Asphalt, Garage Door Opener, Yes, Garage Owned, Attached, Garage
Location
- Area: Glenview / Golf
- County: Cook
- Township: Northfield
- Subdivision: Tower Crossing
- Driving Directions: Patriot to Admiral West To Circle Drive 1842
School Information
- School District: 34
- Elem School District: 34
- Midd School District: 34
- High School District: 225
- Elementary School: Westbrook Elementary School
- Middle School: Attea Middle School
- High School: Glenbrook South High School
- Private School: Glenbrook South High School
Community
- Assoc. Fees Include: Insurance, Exterior Maintenance, Lawn Care, Scavenger, Snow Removal
- Pets Allowed: Yes
- Pets: Cats OK, Dogs OK
- Pet Restrictions: Cats OK, Dogs OK, / 999lbs.
- Mgmt. Company: Braeside Management
Heating & Cooling
- Cooling Type: Central Air Conditioning
- Heating Type: Natural Gas, Forced Air, Radiant Floor
Utilities
- Sewer: Public Sewer
- Water: Lake Michigan
Structural Information
- Structure Type: T3 Townhouse (3 or More Stories)
- Model: BLACKSTONE
- Construction: Brick
- Exterior Const.: Brick
- Basement Desc.: None
- Roof: Asphalt
- Windows: Window Treatments, Drapes
- Doors: Storm Door(s)
- Sub-Flooring: Hardwood, Carpet, Wood
- Entry Floor Number: 1
- Stories/Levels: 4
- Square Feet: 3,840
- Sq. Ft. Source: Builder
- Year Built: 2004
- Remodeled/Updated: 2024
Unit Information
- Units in Building: 7
Manufactured Home
- Model: BLACKSTONE
Lot Features
- Lot Dimensions: COMMON
- Fence: Yes
- Lot Features: Common Grounds, Landscaped, Mature Trees
- Fencing (Description): Partial
Animals
- Animals Allowed: Cats OK, Dogs OK
Financial Considerations
- Association Fee: $924
- Assoc Fee Freq.: Monthly
- Parking Included: Yes
- Assessment Year: 2004
- Tax Amount: $18,268.67
- Tax Year: 2024
- Pays Sewer: Public Sewer
Disclosures and Reports
- Ownership: Condo
- Special Conditions: List Broker Must Accompany
- Property ID: 4271030501123
Listed by Compass
Get Pre-Approved Today
Get a Great Insurance Rate
Schools
Schools serving 1842 Admiral Ct
School Districts:Glenview Community Consolidated School District 34, Northfield Township High School District 225
| Name | Grades | Distance |
|---|---|---|
Westbrook Elementary School 1333 Greenwood Road, Glenview, IL 60026 | PK-2 | 0.9 mi |
Glen Grove Elementary School 3900 Glenview Road, Glenview, IL 60025 | 3-5 | 1.8 mi |
Attea Middle School 2500 Chestnut Avenue, Glenview, IL 60026 | 6-8 | 0.2 mi |
Glenbrook South High School 4000 West Lake Avenue, Glenview, IL 60026 | 9-12 | 1.4 mi |
Disclaimer:
School attendance boundaries provided by ATTOM Data Solutions and are for reference only. Contact the school directly to verify enrollment eligibility.
Price & Sales History for 1842 Admiral Ct
Date
Details
Price
Change
Source
7/21/2026
Listed
$899,000
—
MLS
Disclaimer: Historical sales information is derived from public records provided by the county offices. Information is not guaranteed and should be independently verified.
Tax History
Tax History for 1842 Admiral Ct
Year
Property Taxes
Change
Tax Assessment
Change
2023
$17,605
—
$82,972
4%
2023
$17,605
3%
$79,540
—
2022
$17,109
-6%
$79,540
9%
2021
$18,108
1%
$72,753
—
2020
$17,893
7%
$72,753
-9%
2019
$16,678
3%
$79,961
14%
2018
$16,141
3%
$70,182
—
2017
$15,711
6%
$70,182
—
2016
$14,846
1%
$70,182
14%
2015
$14,658
2%
$61,551
—
2014
$14,389
—
$61,551
-3%
2013
$14,388
10%
$63,481
1%
2012
$13,061
—
$62,789
—
Disclaimer: Historical tax information is derived from public records provided by the county offices. Information is not guaranteed and should be independently verified.
Estimate the Cost
Estimate the Cost for 1842 Admiral Ct
1842 Admiral Court, Glenview, IL 60026 (MLS# 12707137) is a Townhouse property with 3 bedrooms, 2 full bathrooms and 2 partial bathrooms. 1842 Admiral Court is currently listed for $899,000 and was received on July 21, 2026. Want to learn more about 1842 Admiral Court? Do you have questions about finding other Townhouse real estate for sale in Glenview? You can browse all Glenview real estate or contact a Coldwell Banker agent to request more information.