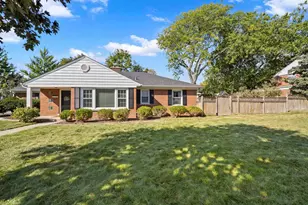
This is a carousel with tiles that activate property listing cards. Use the previous and next buttons to navigate.
1/32
$800,000 Just Listed
This is a carousel with tiles that activate property listing cards. Use the previous and next buttons to navigate.
1/32
Property Description
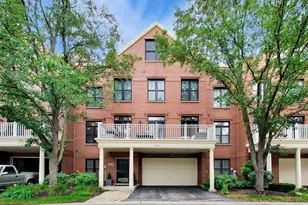
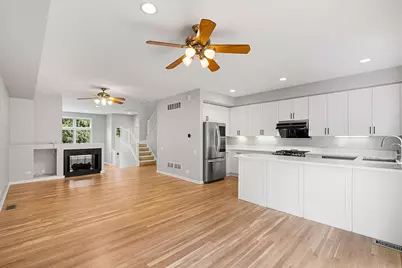
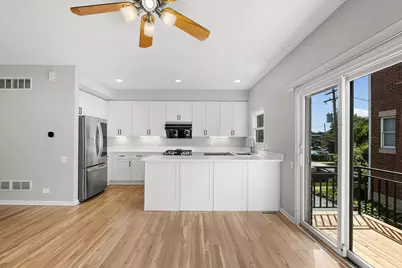
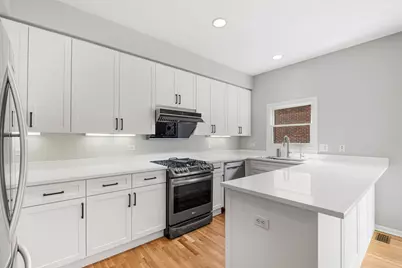
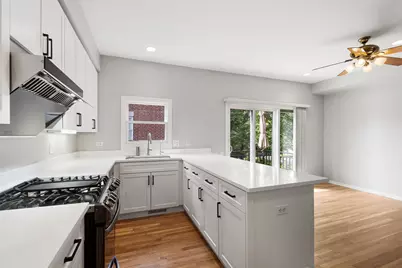
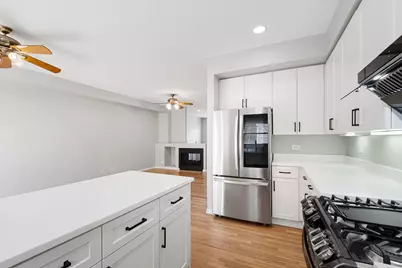
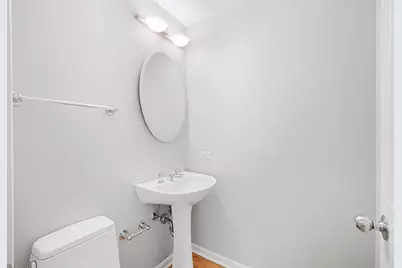
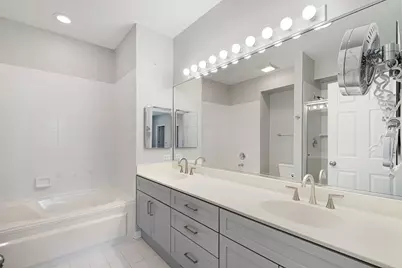
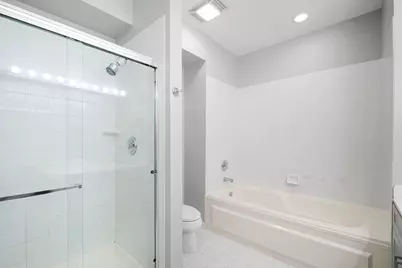
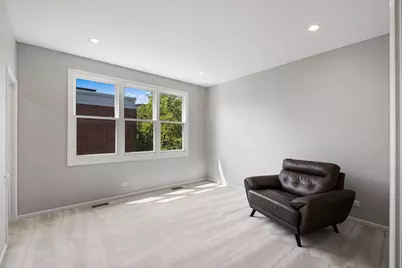
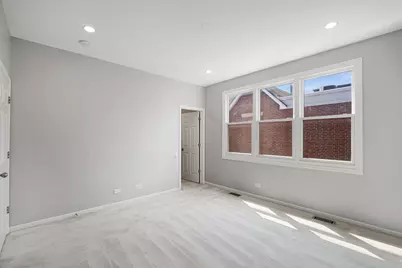
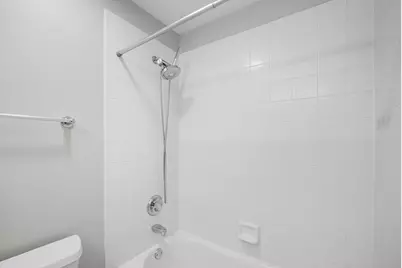
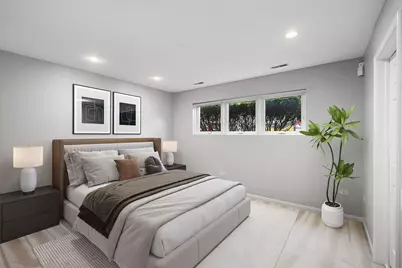
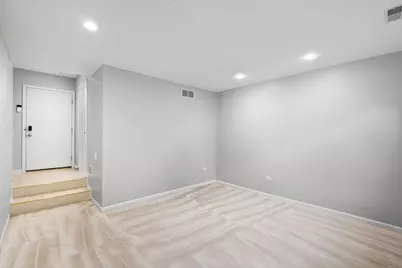
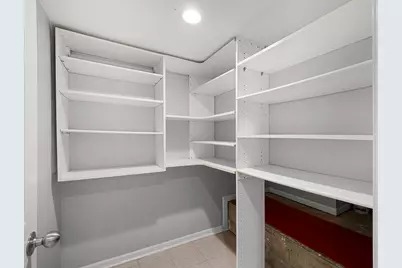
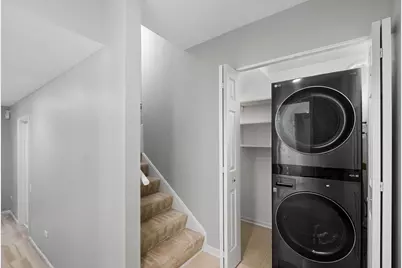
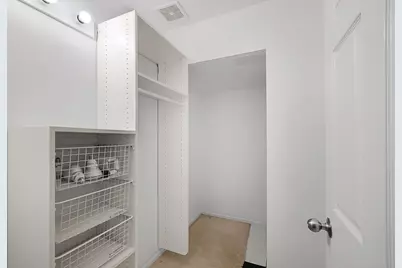
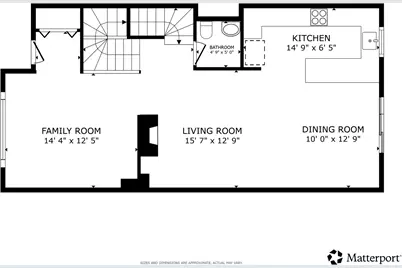
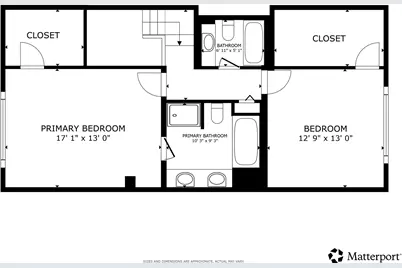
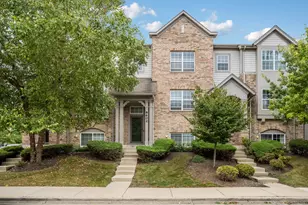
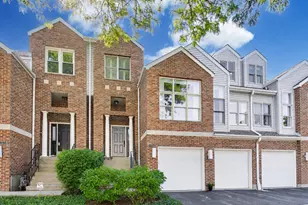
Spacious three-story townhome in the heart of downtown Glenview, offering an unbeatable walk-to-everything location! Just steps from the Metra/Amtrak station for convenient access to Chicago and Milwaukee, as well as the Glenview Public Library, Hometown Coffee, and an exciting selection of new restaurants and shops. Filled with natural light from desirable north and south exposures, this beautifully updated home features a flexible open floor plan designed for today's lifestyle. The living and family rooms showcase rich hardwood floors and share a stunning double-sided fireplace, creating warm, inviting spaces for relaxing or entertaining. The renovated kitchen is a standout, featuring abundant new cabinetry, quartz countertops, a stylish new sink and faucet, and a breakfast bar that opens seamlessly to the dining area. Floor-to-ceiling sliding glass doors lead to a private, south-facing balcony overlooking the peaceful courtyard. Upstairs, the spacious primary suite offers a deluxe en-suite bath, while a generously sized second bedroom and full hall bath complete the level. The lower level provides exceptional versatility with a third bedroom or home office, roughed-in plumbing for a potential third full bath, a laundry area, a huge storage closet, and direct access to the oversized attached two-car garage. This home has been extensively updated for comfort and peace of mind: 2026: Entire interior professionally painted; hardwood floors refinished; new kitchen cabinetry, quartz countertops, sink, and faucet. 2025: HVAC upgraded with UV air purifier and iWave air cleaner; deck and railings replaced; Anderson front windows installed. 2024: New insulated garage door and garage door opener. 2021-2023: New kitchen appliances plus washer and dryer. Move-in ready and thoughtfully updated from top to bottom, this exceptional townhome combines modern finishes, generous living space, and an outstanding downtown Glenview location.
Full Property Details
Full Property Details for 1845 Prairie St
General
- Price: $800,000
- HOA FEE: $531/month
- Taxes: $8,971 (2024)
- Status: Active
- Type: Townhouse
- Source: MRED
- MLS ID: 12725122
- Updated: Today (8/12/2026)
- Added to Site: Today
Interior
- Basement: Finished, B
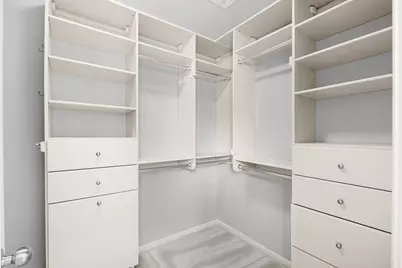
- Interior Features: Walk-In Closet(s), Dining Combo, Quartz Counters
- Fireplace: Yes
- Number of Fireplaces: 1
- Fireplace(s): Family Room, Living Room, Double Sided, Gas Starter
- Appliances: Range, Dishwasher, Refrigerator, Washer, Dryer, Disposal, Stainless Steel Appliance(s), Range Hood, Water Purifier Owned, Humidifier
- Flooring: Hardwood, Carpet
Rooms
Bathrooms
- Total Bathrooms: 3
- Full Bathrooms: 2
- Half Bathrooms: 1
- Bathroom Features: Separate Shower, Double Sink, Soaking Tub
Bedrooms
- Total Bedrooms: 3
Additional Information
- Equipment: Security System, Carbon Monoxide Detectors, Ceiling Fan(s), Attic Exhaust Fan, Air Purifier
- Other Features: School Bus Service, Commuter Bus, Commuter Train
Exterior
- Exterior Features: Balcony
Parking
- Garage: Yes
- Attached garage: Yes
- Garage Spaces: 2.5
- Total Spaces: 2
- Parking Features: Asphalt, Brick Driveway, Garage Door Opener, Yes, Garage Owned, Attached, Garage
Location
- Area: Glenview / Golf
- County: Cook
- Township: Northfield
- Subdivision: Station Place
- Driving Directions: From Waukegan Rd and Glenview Rd - West on Glenview, right on Pine St, left on Prairie St, follow to property.
School Information
- School District: 34
- Elem School District: 34
- Midd School District: 34
- High School District: 225
- Elementary School: Lyon Elementary School
- Middle School: Springman Middle School
- High School: Glenbrook South High School
- Private School: Glenbrook South High School
Community
- Assoc. Fees Include: Insurance, Exterior Maintenance, Lawn Care, Scavenger, Snow Removal
- Pets Allowed: Yes
- Pets: Cats OK, Dogs OK
- Pet Restrictions: Cats OK, Dogs OK, / 999lbs.
- Mgmt. Company: Self Managed
Heating & Cooling
- Cooling Type: Central Air Conditioning
- Heating Type: Natural Gas, Forced Air
Utilities
- Sewer: Public Sewer
- Water: Public
Structural Information
- Structure Type: Townhouse (Tri-level)
- Construction: Brick, Synthetic Stucco
- Exterior Const.: Brick, Synthetic Stucco
- Basement: Yes
- Basement Desc.: Finished, Bath/Stubbed, Full
- Windows: Skylight(s), Aluminum Frames, Blinds, ENERGY STAR Qualified Windows, Plantation Shutters, Screens
- Doors: Storm Door(s)
- Sub-Flooring: Hardwood, Carpet
- Entry Floor Number: 1
- Stories/Levels: 3
- Square Feet: 2,300
- Sq. Ft. Source: Estimated
- Year Built: 1997
Unit Information
- Units in Building: 17
Lot Features
- Lot Dimensions: Common
Animals
- Animals Allowed: Cats OK, Dogs OK
Financial Considerations
- Association Fee: $531
- Assoc Fee Freq.: Monthly
- Parking Included: Yes
- Assessment Year: 1997
- Tax Amount: $8,971.89
- Tax Year: 2024
- Pays Sewer: Public Sewer
Disclosures and Reports
- Ownership: Condo
- Property ID: 4351190051002
Listed by Redfin Corporation

Get Pre-Approved Today
Get a Great Insurance Rate
Schools
Schools serving 1845 Prairie St
School Districts:Glenview Community Consolidated School District 34, Northfield Township High School District 225
| Name | Grades | Distance |
|---|---|---|
Lyon Elementary School, Glenview, IL 1335 Waukegan Road, Glenview, IL 60025 | PK-2 | 0.5 mi |
Pleasant Ridge Elementary School, Glenview, IL 1730 Sunset Ridge Road, Glenview, IL 60025 | 3-5 | 1.1 mi |
Springman Middle School 2701 Central Road, Glenview, IL 60025 | 6-8 | 1.2 mi |
Glenbrook South High School 4000 West Lake Avenue, Glenview, IL 60026 | 9-12 | 2.6 mi |
Disclaimer:
School attendance boundaries provided by ATTOM Data Solutions and are for reference only. Contact the school directly to verify enrollment eligibility.
Price & Sales History for 1845 Prairie St
Date
Details
Price
Change
Source
8/12/2026
Listed
$800,000
100%
MLS
10/26/2018
Sold
$400,000
—
Public Record
Disclaimer: Historical sales information is derived from public records provided by the county offices. Information is not guaranteed and should be independently verified.
Tax History
Tax History for 1845 Prairie St
Year
Property Taxes
Change
Tax Assessment
Change
2023
$8,641
—
$55,169
30%
2023
$8,641
3%
$42,357
—
2022
$8,375
-1%
$42,357
13%
2021
$8,480
1%
$37,400
—
2020
$8,435
7%
$37,400
-9%
2019
$7,876
-5%
$41,187
5%
2018
$8,265
3%
$39,372
—
2017
$8,058
3%
$39,372
—
2016
$7,800
—
$39,372
11%
2015
$7,791
2%
$35,341
—
2014
$7,661
3%
$35,341
—
2013
$7,414
22%
$35,341
12%
2012
$6,058
—
$31,619
—
Disclaimer: Historical tax information is derived from public records provided by the county offices. Information is not guaranteed and should be independently verified.
Estimate the Cost
Estimate the Cost for 1845 Prairie St
1845 Prairie Street, Glenview, IL 60025 (MLS# 12725122) is a Townhouse property with 3 bedrooms, 2 full bathrooms and 1 partial bathroom. 1845 Prairie Street is currently listed for $800,000 and was received on August 12, 2026. Want to learn more about 1845 Prairie Street? Do you have questions about finding other Townhouse real estate for sale in Glenview? You can browse all Glenview real estate or contact a Coldwell Banker agent to request more information.