No photo available
$900,000
Property Description
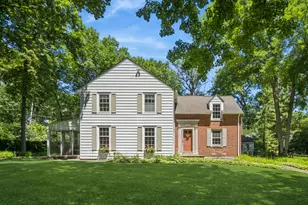
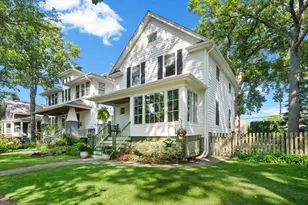
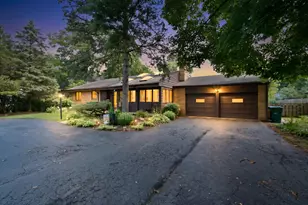
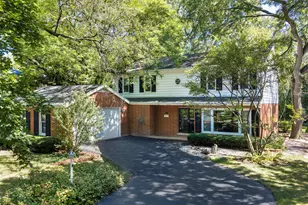
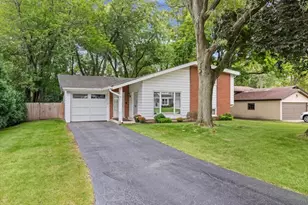
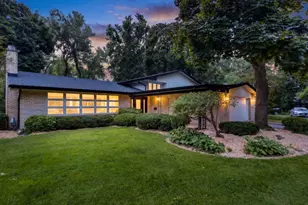
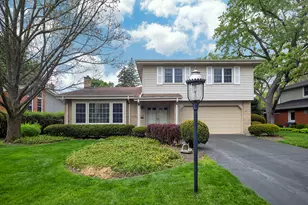
Beautifully Updated 3 Bedroom, 2 Bath Home in the Highly Desirable Swainwood Area Offering Functional Living Space and an Unbeatable Location. Situated on a Quiet Dead-End Street. Main Level Features Hardwood Floors, Crown Molding, and Abundant Natural Light Throughout. Inviting Living Room with Bow Window Overlooking the Front Yard. Separate Dining Room with Large Picture Window and Backyard Views. Spacious Kitchen with Granite Counters, Center Island with Breakfast Bar Seating, Recessed LED Lighting, Under Cabinet Lighting, Greenhouse Window, and Updated Stainless Steel Appliances Including KitchenAid, Thermador, and Bosch. Second Level Offers Three Generous Bedrooms, All with Hardwood Flooring under the carpet and Elfa Closet Systems. King-Sized Primary Suite with Hunter Douglas Window Treatments and Two Organized Closets. Full Hall Bath with Kohler and Grohe Fixtures. Above-Grade Lower Level with Recessed Lighting, Built-In Shelving, and Full Bath with Walk-In Shower. Remodeled Laundry Room with LG Front Load Washer/Dryer, Countertop Workspace, Utility Sink, and Exterior Access. Large Crawlspace for Excellent Storage. Additional Features Include Hot Water Radiator Heat, Central Air Conditioning, 200 Amp Electric, and updated Copper Plumbing. Excellent Curb Appeal, Featuring an Asphalt Driveway with Brick Paver Border, Professionally Landscaped Yard, Expansive Fenced Backyard with Brick Paver Patio, Gas Line for Grill, Mature Trees, and Dedicated Play Area. Attached 2-Car Garage with Outlet for EV Charger. Prime Location Walking Distance to Downtown Glenview, Metra, The Glen, Roosevelt Park and Pool, Library, and Restaurants. Exceptional Opportunity in a Premier Neighborhood.
Full Property Details
Full Property Details for 2238 Silverpine Dr
General
- Sold For: $900,000
- Taxes: $10,820 (2024)
- Status: Closed
- Type: Single Family
- Source: MRED
- MLS ID: 12647854
- Added to Site: 6 day(s) ago
Interior
- Appliances: Double Oven, Microwave, Dishwasher, Refrigerator, Washer, Dryer, Disposal, Stainless Steel Appliance(s)
- Flooring: Hardwood
Rooms
Bathrooms
- Total Bathrooms: 2
- Full Bathrooms: 2
- Basement Baths: Yes
Bedrooms
- Total Bedrooms: 3
Parking
- Garage: Yes
- Attached garage: Yes
- Garage Spaces: 2
- Total Spaces: 2
- Parking Features: Asphalt, Garage Door Opener, Yes, Garage Owned, Attached, Garage
Location
- Area: Glenview / Golf
- County: Cook
- Driving Directions: Roosevelt N of Glenview Rd to Swainwood E to Pinehurst N to Silverpine W to house.
School Information
- School District: 34
- Midd School District: 34
- Elementary School: Lyon Elementary School
- Middle School: Springman Middle School
- High School: Glenbrook South High School
- Private School: Glenbrook South High School
Community
- Assoc. Fees Include: None
Heating & Cooling
- Cooling Type: Central Air Conditioning
- Heating Type: Radiant
Utilities
- Water: Lake Michigan
Structural Information
- Construction: Vinyl Siding, Brick
- Exterior Const.: Vinyl Siding, Brick
- Basement Desc.: Finished, Crawl Space, Exterior Entry, Daylight
- Foundation: Concrete Perimeter
- Roof: Asphalt
- Sub-Flooring: Hardwood
- Sq. Ft. Source: Not Reported
- Year Built: 1959
- Built Before 1978: Yes
Lot Features
- Lot Size (Acres): 0.27
- Lot Size Range: .25 to .49 Acre
- Lot Dimensions: 137 x 105 x 97 x 111
- Fence: Yes
- Lot Features: Mature Trees
- Fencing (Description): Fenced
Financial Considerations
- Parking Included: Yes
- Assessment Year: 1959
- Tax Amount: $10,820.69
- Tax Year: 2024
Disclosures and Reports
- Ownership: Fee Simple
- Property ID: 4342010250000
Listed by Compass
Sold by Baird & Warner
Get Pre-Approved Today
Schools
Schools serving 2238 Silverpine Dr
School Districts:Glenview Community Consolidated School District 34, Northfield Township High School District 225
| Name | Grades | Distance |
|---|---|---|
Lyon Elementary School, Glenview, IL 1335 Waukegan Road, Glenview, IL 60025 | PK-2 | 0.9 mi |
Pleasant Ridge Elementary School, Glenview, IL 1730 Sunset Ridge Road, Glenview, IL 60025 | 3-5 | 1.3 mi |
Springman Middle School 2701 Central Road, Glenview, IL 60025 | 6-8 | 1.1 mi |
Glenbrook South High School 4000 West Lake Avenue, Glenview, IL 60026 | 9-12 | 2 mi |
Disclaimer:
School attendance boundaries provided by ATTOM Data Solutions and are for reference only. Contact the school directly to verify enrollment eligibility.
Price & Sales History for 2238 Silverpine Dr
Date
Details
Price
Change
Source
6/26/2026
Sold
$900,000
—
MLS
Disclaimer: Historical sales information is derived from public records provided by the county offices. Information is not guaranteed and should be independently verified.

2238 Silverpine Drive, Glenview, IL 60025 (MLS# 12647854) is a Single Family property that was sold at $900,000 on June 26, 2026. Want to learn more about 2238 Silverpine Drive? Do you have questions about finding other Single Family real estate for sale in Glenview? You can browse all Glenview real estate or contact a Coldwell Banker agent to request more information.