This is a carousel with tiles that activate property listing cards. Use the previous and next buttons to navigate.
1/1
$1,302,501
This is a carousel with tiles that activate property listing cards. Use the previous and next buttons to navigate.
1/1
Property Description
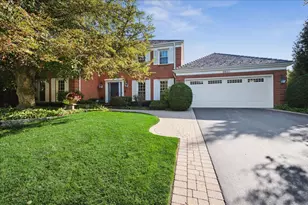
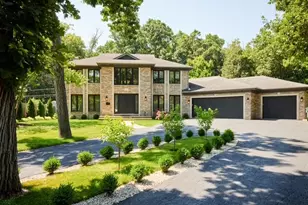
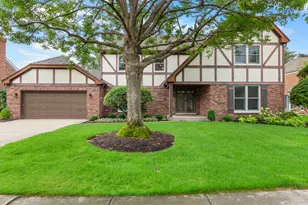
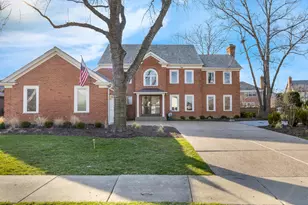
Indian Ridge gem situated on over 1/3 of an acre beautifully landscaped corner lot, this meticulously maintained, original-owner all-brick Colonial offers timeless elegance, generous living space, and extensive updates throughout. A welcoming center entry is flanked by an expansive living room and formal dining room. The oversized living room features large windows and a gas log fireplace, opening seamlessly to the family room - ideal for entertaining. The custom Apex Kitchen and Bath remodeled kitchen (2009) is a chef's dream, showcasing rich cherry cabinetry, a butler's pantry connecting to the dining room, and a bright eating area with bay window. High-end appliances include a Dacor gas cooktop, Sub-Zero side-by-side refrigerator/freezer, Miele dishwasher, and a built-in three-piece KitchenAid electric/convection oven, high-speed microwave, and warming drawer. The kitchen opens to the inviting family room featuring a second gas log fireplace (remote controlled), built-in bookshelves, built-in desk, wet bar, and triple sliding doors leading to dual brick patios and the professionally designed yard. Upstairs you'll find five spacious bedrooms, including a primary suite with updated bath featuring a double-sink vanity and walk-in steam shower. The hall bath offers a double vanity with a separate tub/toilet room for added convenience. The finished basement provides exceptional additional living space with two recreation areas, a full bath, private office, and large storage/utility room. Extensive improvements include: * 2021 synthetic cedar roof with 50-year transferable warranty * All windows and storm doors 2001 and Renewal by Andersen front door (2022) * Redesigned landscaping, patios, and driveway * New brick paver walkway and driveway border * Sealed garage floor system * New garage door * In-ground sprinkler system * Whole house painted (2026) Additional highlights include an extra-wide spiral staircase, powder room, spacious first floor laundry room, garage attic stairs, attached two-car garage with extra storage cutout and newer exterior door. Located across from Indian Ridge Park with playground, tennis and basketball courts, this distinctive community features three lakes, professionally landscaped common areas, one entrance, and extra-wide streets with sidewalks. Award-winning School Districts 31 and 225. Convenient access to I-294, The Glen, Metra, and just 20 minutes to O'Hare. A rare opportunity to own a beautifully updated, move-in ready home in one of the area's most sought-after neighborhoods. Showings Start Friday March 6.
Full Property Details
Full Property Details for 2501 Indian Ridge Dr
General
- Sold For: $1,302,501
- HOA FEE: $68/month
- HOA FEE FREQ.: Quarterly
- Taxes: $15,107 (2023)
- Status: Closed
- Type: Single Family
- Source: MRED
- MLS ID: 12579353
- Added to Site: 127 day(s) ago
Interior
- Interior Features: Wet Bar, Walk-In Closet(s), Bookcases, Center Hall Plan, Open Floorplan, Granite Counters, Separate Dining Room, Replacement Windows
- Fireplace: Yes
- Fireplace(s): Family Room, Living Room, Gas Log, Gas Starter
- Appliances: Double Oven, Microwave, Dishwasher, High-End Refrigerator, Washer, Dryer, Disposal, Cooktop
- Flooring: Carpet, Wood
Rooms
Bathrooms
- Total Bathrooms: 4
- Full Bathrooms: 3
- Half Bathrooms: 1
- Basement Baths: Yes
- Bathroom Features: Separate Shower, Steam Shower, Double Sink
Bedrooms
- Total Bedrooms: 5
Additional Information
- Other Features: School Bus Service, Commuter Bus, Commuter Train, Interstate Access
Parking
- Garage: Yes
- Attached garage: Yes
- Garage Spaces: 2
- Total Spaces: 2
- Parking Features: Asphalt, Brick Driveway, Garage Door Opener, Yes, Garage Owned, Attached, Garage
Location
- Area: Glenview / Golf
- County: Cook
- Subdivision: Indian Ridge
- Driving Directions: North of Lake Ave South of Willow to Landwehr to Indian Ridge west
School Information
- School District: 31
- Midd School District: 31
- Elementary School: Henry Winkelman Elementary Schoo
- Middle School: Field School
- High School: Glenbrook South High School
- Private School: Glenbrook South High School
Community
- Assoc. Fees Include: Insurance, Other
- Mgmt. Company: Westward 360
Heating & Cooling
- Cooling Type: Central Air Conditioning
- Heating Type: Natural Gas
Utilities
- Water: Lake Michigan, Public
Structural Information
- Architectural Style: Colonial
- Construction: Brick
- Exterior Const.: Brick
- Basement Desc.: Finished, Crawl Space, Storage Space, Full
- Foundation: Concrete Perimeter
- Windows: Drapes
- Doors: Storm Door(s)
- Sub-Flooring: Carpet, Wood
- Square Feet: 3,416
- Sq. Ft. Source: Assessor
- Year Built: 1980
Lot Features
- Lot Size (Acres): 0.37
- Lot Size Range: .25 to .49 Acre
- Lot Dimensions: 129 x 141 x 96 x 105
- Lot Features: Corner Lot
Financial Considerations
- Association Fee: $204
- Assoc Fee Freq.: Quarterly
- Assessment Year: 1980
- Tax Amount: $15,107
- Tax Year: 2023
Disclosures and Reports
- Ownership: Fee Simple with Homeowners Association
- Special Conditions: List Broker Must Accompany
- Property ID: 4201030010000
Listed by @properties Christie's International Real Estate
Sold by @properties Christie's International Real Estate

Get Pre-Approved Today
Schools
Schools serving 2501 Indian Ridge Dr
| Name | Grades | Distance |
|---|---|---|
Henry Winkelman Elementary School 1919 Landwehr Road, Glenview, IL 60026 | PK-5 | 0.6 mi |
Field School 2055 Landwehr Road, Northbrook, IL 60062 | 6-8 | 1 mi |
Glenbrook South High School 4000 West Lake Avenue, Glenview, IL 60026 | 9-12 | 1.1 mi |
Disclaimer:
School attendance boundaries provided by ATTOM Data Solutions and are for reference only. Contact the school directly to verify enrollment eligibility.
Price & Sales History for 2501 Indian Ridge Dr
Date
Details
Price
Change
Source
6/26/2026
Sold
$1,302,501
8.54%
MLS
3/05/2026
Listed
$1,200,000
—
MLS
Disclaimer: Historical sales information is derived from public records provided by the county offices. Information is not guaranteed and should be independently verified.
2501 Indian Ridge Drive, Glenview, IL 60026 (MLS# 12579353) is a Single Family property that was sold at $1,302,501 on June 26, 2026. Want to learn more about 2501 Indian Ridge Drive? Do you have questions about finding other Single Family real estate for sale in Glenview? You can browse all Glenview real estate or contact a Coldwell Banker agent to request more information.