This is a carousel with tiles that activate property listing cards. Use the previous and next buttons to navigate.
1/1
$685,000
This is a carousel with tiles that activate property listing cards. Use the previous and next buttons to navigate.
1/1
Property Description
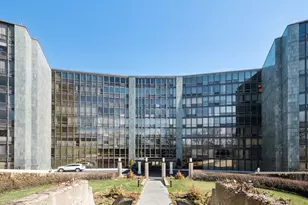
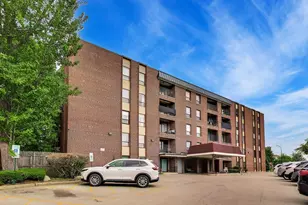
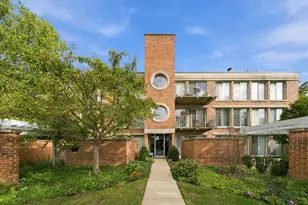
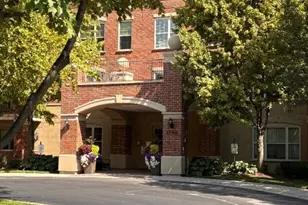
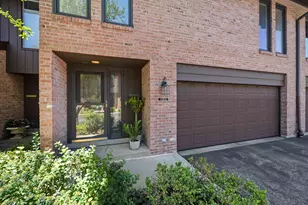
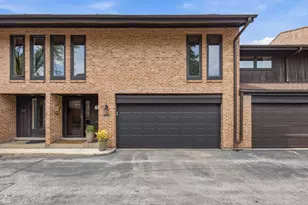
RARELY AVAILABLE and beautifully updated LARGEST 3BR, 2.1 BA END UNIT in lovely professionally managed elevator building. Pristine condition!!! This luxurious condo offers spacious living & dining rms for versatile entertaining with gleaming hardwood floors and lots of windows for a bright and airy space. Updated kitchen with granite countertops & breakfast area w/balcony overlooking the landscaped grounds w/mature trees (no view of Willow or Waukegan Roads). Primary bedroom has walk-in closet w/built in organizers & updated bathroom suite with separate toilet room and large shower. 2nd full bathroom is updated with same high quality finishes as the primary bathroom suite. In-unit laundry has a newer stackable washer and dryer and a second refrigerator. New Furnace and AC (2023) and cook's kitchen features a brand new, deluxe stainless steel kitchen refrigerator. INDOOR PARKING FOR TWO CARS (spaces 16 &17) in heated garage plus adjacent secured storage space. Lovely sitting room off the elevator on the 2nd floor offers a nice sunny place for a guest or resident to linger. Living Room entertainment center included in sale of the condo. Close to grocery stores, restaurants, walking paths, recreation and more. SHOWINGS TO BEGIN APRIL 21ST.
Full Property Details
Full Property Details for 2640 Summit Dr #202
General
- Sold For: $685,000
- HOA FEE: $899/month
- Taxes: $10,428 (2025)
- Status: Closed
- Type: Condo
- Source: MRED
- MLS ID: 12623763
- Added to Site: 110 day(s) ago
Interior
- Interior Features: 1st-Floor Bedroom, 1st-Floor Bath, Storage, Granite Counters, Separate Dining Room
- Appliances: Range, Microwave, Dishwasher, Refrigerator, Washer, Dryer, Humidifier
- Flooring: Hardwood
Rooms
Bathrooms
- Total Bathrooms: 3
- Full Bathrooms: 2
- Half Bathrooms: 1
- Bathroom Features: Separate Shower, Double Sink
Bedrooms
- Total Bedrooms: 3
Additional Information
- Shared Amenities: Elevator in Residence
- Equipment: Security System, Air Purifier
Exterior
- Exterior Features: Balcony
Parking
- Garage: Yes
- Attached garage: Yes
- Garage Spaces: 2
- Total Spaces: 2
- Parking Features: Heated Garage, Yes, Garage Owned, Attached, Garage
Location
- Area: Glenview / Golf
- County: Cook
- Subdivision: Heatherfield
- Driving Directions: Waukegan South of Willow to Westleigh West to Summit North
School Information
- School District: 34
- Midd School District: 34
- Elementary School: Lyon Elementary School
- Middle School: Attea Middle School
- High School: Glenbrook South High School
- Private School: Glenbrook South High School
Community
- Assoc. Fees Include: Water, Insurance, Exterior Maintenance, Lawn Care, Scavenger, Snow Removal
- Pets Allowed: Yes
- Pet Restrictions: Cats OK, Dogs OK, / 999lbs.
- Mgmt. Company: Braeside Management
Heating & Cooling
- Cooling Type: Central Air Conditioning
- Heating Type: Natural Gas, Forced Air
Utilities
- Water: Lake Michigan
Structural Information
- Structure Type: Condo
- Construction: Brick
- Exterior Const.: Brick
- Basement Desc.: None
- Foundation: Concrete Perimeter
- Roof: Asphalt
- Common Walls: End Unit
- Windows: Drapes
- Sub-Flooring: Hardwood
- Entry Floor Number: 2
- Stories/Levels: 3
- Square Feet: 2,069
- Sq. Ft. Source: Builder
- Year Built: 1999
Unit Information
- Units in Building: 29
Lot Features
- Lot Dimensions: COMMON
- Lot Features: Common Grounds, Landscaped
Financial Considerations
- Association Fee: $899
- Assoc Fee Freq.: Monthly
- Parking Included: Yes
- Assessment Year: 1999
- Tax Amount: $10,428
- Tax Year: 2025
Disclosures and Reports
- Ownership: Condo
- Property ID: 4232030041012
Listed by Berkshire Hathaway HomeServices Chicago
Sold by @properties Christie's International Real Estate

Get Pre-Approved Today
Schools
Schools serving 2640 Summit Dr #202
School Districts:Glenview Community Consolidated School District 34, Northfield Township High School District 225
| Name | Grades | Distance |
|---|---|---|
Pleasant Ridge Elementary School, Glenview, IL 1730 Sunset Ridge Road, Glenview, IL 60025 | 3-5 | 1.1 mi |
Lyon Elementary School, Glenview, IL 1335 Waukegan Road, Glenview, IL 60025 | PK-2 | 1.6 mi |
Attea Middle School 2500 Chestnut Avenue, Glenview, IL 60026 | 6-8 | 1.4 mi |
Glenbrook South High School 4000 West Lake Avenue, Glenview, IL 60026 | 9-12 | 2.8 mi |
Disclaimer:
School attendance boundaries provided by ATTOM Data Solutions and are for reference only. Contact the school directly to verify enrollment eligibility.
Price & Sales History for 2640 Summit Dr #202
Date
Details
Price
Change
Source
6/30/2026
Sold
$685,000
—
MLS
4/20/2026
Listed
$685,000
—
MLS
Disclaimer: Historical sales information is derived from public records provided by the county offices. Information is not guaranteed and should be independently verified.
2640 Summit Drive #202, Glenview, IL 60025 (MLS# 12623763) is a Condo property that was sold at $685,000 on June 30, 2026. Want to learn more about 2640 Summit Drive #202? Do you have questions about finding other Condo real estate for sale in Glenview? You can browse all Glenview real estate or contact a Coldwell Banker agent to request more information.