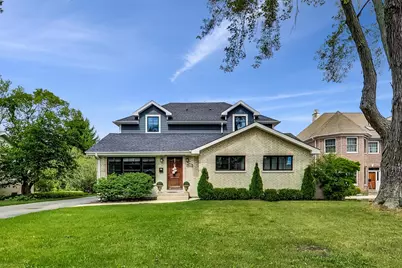
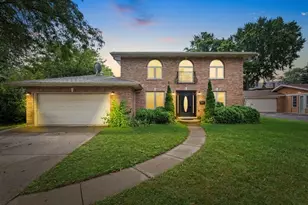
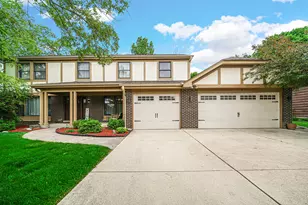
This is a carousel with tiles that activate property listing cards. Use the previous and next buttons to navigate.
1/1
$1,100,000
This is a carousel with tiles that activate property listing cards. Use the previous and next buttons to navigate.
1/1
Property Description
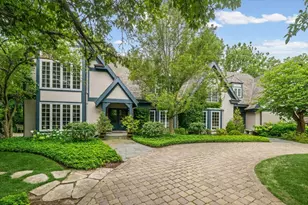
Great new price in Glenview! Opportunities like this don't come around often-fully updated and located in sought-after school district District 34. This impressive home at 2824 Central Rd offers 6 bedrooms, 4 1/2 bathrooms, and over 4,400 square feet of living space, including a finished lower level and 3 car attached garage. Flexible first floor options to fit your lifestyle...use as TWO FIRST FLOOR BEDROOMS or HOME OFFICES and or IN-LAW ARRANGEMENT. First floor includes first floor full bath plus powder room. The home backs to Glenview Park Golf Course with open fairway views, creating a serene setting. The outdoor space is designed for enjoyment and entertaining, featuring a huge roof deck/terrace ready for your summer parties overlooking the golf course. The kitchen is equipped with a Thermador oven and hood, stainless steel appliances, an eat-in area and large adjacent sun-filled Breakfast Room. Kitchen flows into the main living space which includes large Family Room, highlighted by a two-sided stone gas fireplace connecting the family room and dining room. Don't miss the attached and heated 3 car garage with Storage area for your every day needs. Second level features a spacious primary suite with private terrace, dual vanities, separate shower, soaking tub, and walk-in closet. Two additional bedrooms and a full bath complete the 2nd floor along with convenient second-floor laundry. Finished lower level includes a large recreation area, additional bedroom/craft room, full bath, and second laundry area. Basement has drain tiles and sump pump. 75 Gallon water heater. 400 Amp Electrical. Generac backup generator! Available now.
Full Property Details
Full Property Details for 2824 Central Rd
General
- Sold For: $1,100,000
- Taxes: $16,928 (2024)
- Status: Closed
- Type: Single Family
- Source: MRED
- MLS ID: 12603297
- Added to Site: 111 day(s) ago
Interior
- Interior Features: 1st-Floor Bedroom, 1st-Floor Bath, Walk-In Closet(s), Coffered Ceiling(s), Open Floorplan, Special Millwork, Separate Dining Room
- Fireplace: Yes
- Fireplace(s): Family Room, Living Room, Gas Log
- Appliances: Range, Microwave, Dishwasher, Refrigerator, Washer, Dryer, Disposal, Stainless Steel Appliance(s), Range Hood
- Flooring: Hardwood, Carpet
Rooms
Bathrooms
- Total Bathrooms: 5
- Full Bathrooms: 4
- Half Bathrooms: 1
- Basement Baths: Yes
- Bathroom Features: Separate Shower, Double Sink, Soaking Tub
Bedrooms
- Total Bedrooms: 6
- Bedrooms(Blw Grade): 1
Additional Information
- Equipment: Cable TV, Carbon Monoxide Detectors, Sump Pump, Lawn Sprinkler, Generator, Water Heater-Gas
- Other Features: School Bus Service, Interstate Access
Parking
- Garage: Yes
- Attached garage: Yes
- Garage Spaces: 3
- Total Spaces: 3
- Parking Features: Asphalt, Garage Door Opener, Heated Garage, Garage, Yes, Garage Owned, Attached
Location
- Area: Glenview / Golf
- County: Cook
- Driving Directions: Central Rd west to home.
School Information
- School District: 34
- Midd School District: 34
- Elementary School: Hoffman Elementary School
- Middle School: Springman Middle School
- High School: Glenbrook South High School
- Private School: Glenbrook South High School
Community
- Assoc. Fees Include: None
Heating & Cooling
- Cooling Type: Central Air Conditioning, Zoned
- Heating Type: Natural Gas, Forced Air, Zoned
Utilities
- Water: Public
Structural Information
- Construction: Brick
- Exterior Const.: Brick
- Basement Desc.: Finished, Full
- Foundation: Concrete Perimeter
- Roof: Asphalt
- Windows: Window Treatments, Drapes, Aluminum Frames, Screens, Wood Frames
- Doors: Lever Style Door Handles
- Sub-Flooring: Hardwood, Carpet
- Square Feet: 4,400
- Sq. Ft. Source: Estimated
- Built Before 1978: Yes
- Remodeled/Updated: 2016
Lot Features
- Lot Size Range: Less than .25 Acre
- Lot Dimensions: 60 x 167
- Lot Features: Landscaped
Financial Considerations
- Parking Included: Yes
- Tax Amount: $16,928
- Tax Year: 2024
Disclosures and Reports
- Ownership: Fee Simple
- Property ID: 4343050290000
Listed by @properties Christie's International Real Estate
Sold by Charles Rutenberg Realty of IL

Get Pre-Approved Today
Schools
Schools serving 2824 Central Rd
School Districts:Glenview Community Consolidated School District 34, Northfield Township High School District 225
| Name | Grades | Distance |
|---|---|---|
Henking Elementary School 2941 Linneman Street, Glenview, IL 60025 | PK-2 | 0.3 mi |
Hoffman Elementary School 2000 Harrison Street, Glenview, IL 60025 | 3-5 | 1 mi |
Springman Middle School 2701 Central Road, Glenview, IL 60025 | 6-8 | 0.3 mi |
Glenbrook South High School 4000 West Lake Avenue, Glenview, IL 60026 | 9-12 | 2 mi |
Disclaimer:
School attendance boundaries provided by ATTOM Data Solutions and are for reference only. Contact the school directly to verify enrollment eligibility.
Price & Sales History for 2824 Central Rd
Date
Details
Price
Change
Source
6/11/2026
Sold
$1,100,000
-8.33%
MLS
4/27/2026
Price Reduced
$1,199,900
-5.89%
MLS
4/19/2026
Price Reduced
$1,275,000
-1.23%
MLS
4/07/2026
Listed
$1,290,900
—
MLS
Disclaimer: Historical sales information is derived from public records provided by the county offices. Information is not guaranteed and should be independently verified.
2824 Central Road, Glenview, IL 60025 (MLS# 12603297) is a Single Family property that was sold at $1,100,000 on June 11, 2026. Want to learn more about 2824 Central Road? Do you have questions about finding other Single Family real estate for sale in Glenview? You can browse all Glenview real estate or contact a Coldwell Banker agent to request more information.